Leave a Message

Thank you for your message. I will be in touch with you shortly.

8407 Pine Road
8407 Pine Road
8407 Pine Road
8407 Pine Road
8407 Pine Road
8407 Pine Road
8407 Pine Road
8407 Pine Road
8407 Pine Road
8407 Pine Road
8407 Pine Road
8407 Pine Road
8407 Pine Road
8407 Pine Road
8407 Pine Road
8407 Pine Road
8407 Pine Road
8407 Pine Road
8407 Pine Road
8407 Pine Road
8407 Pine Road
8407 Pine Road
8407 Pine Road
8407 Pine Road
8407 Pine Road
8407 Pine Road
8407 Pine Road
VIEW PHOTOS
 Courtesy of Comey & Shepherd, 513-489-2100 and Julie Stratman, 5135057462© 2026 OH - MLS of Greater Cincinnati (CINCY). All rights reserved.
$265,000

8407 Pine Road

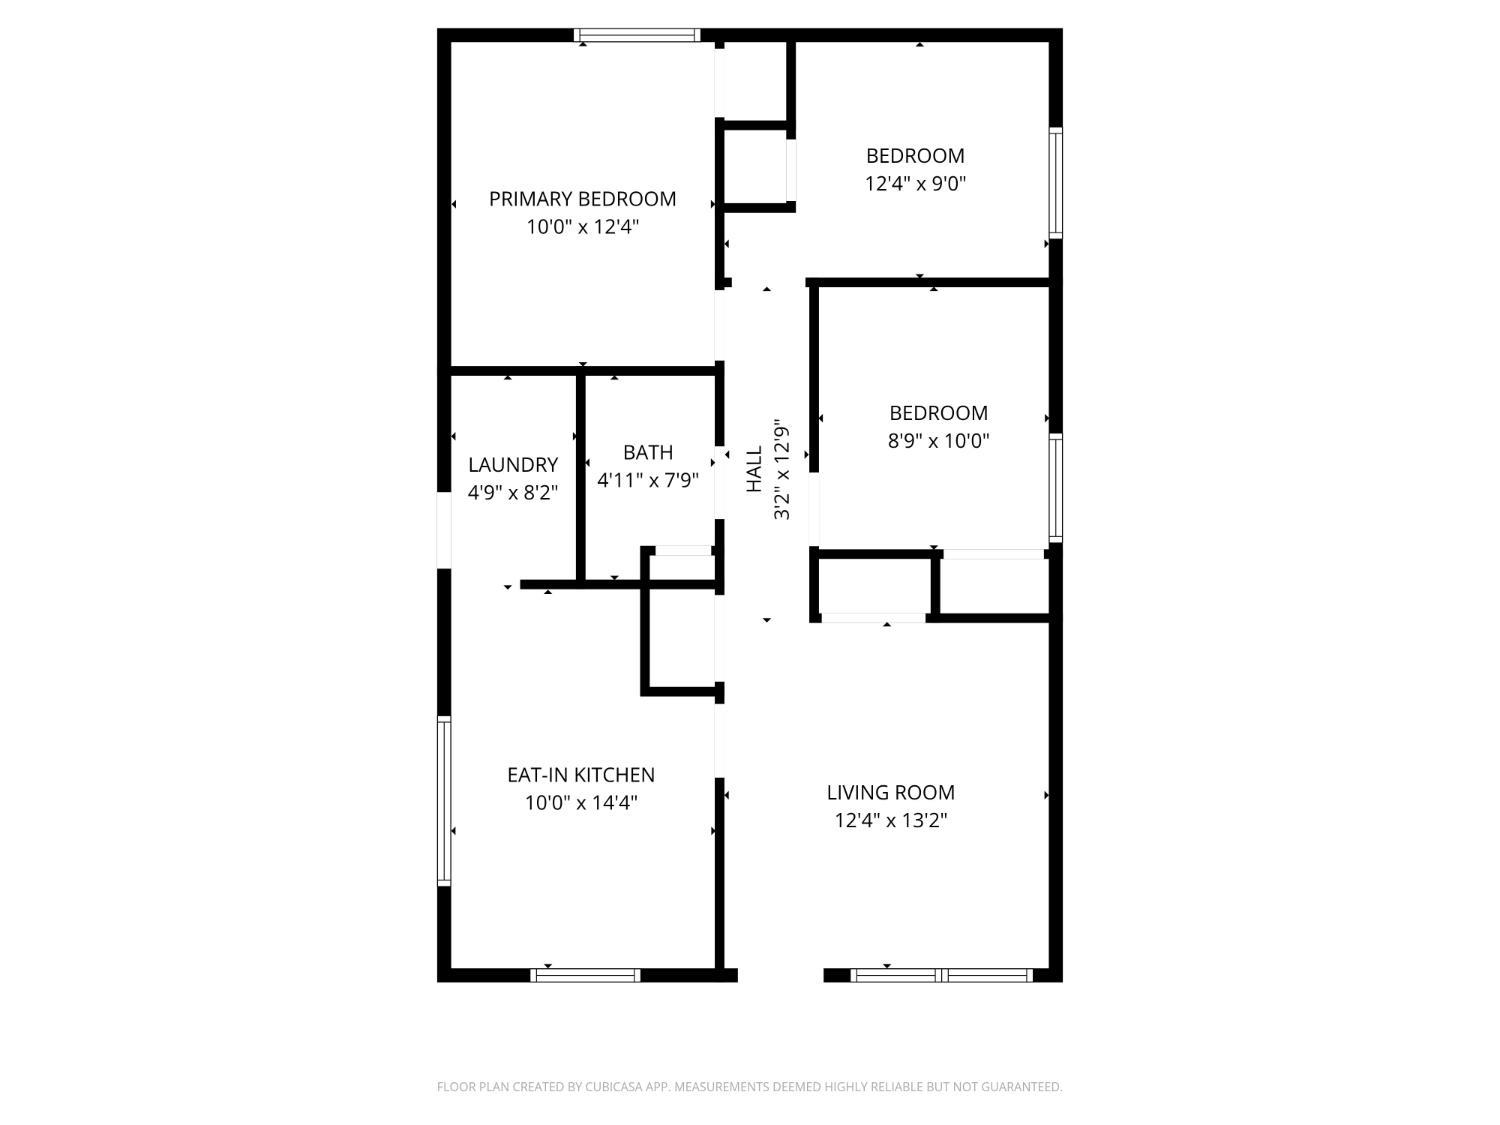
3 Beds 1 Bath 864 Sq.Ft. 0.25 Acres

Description

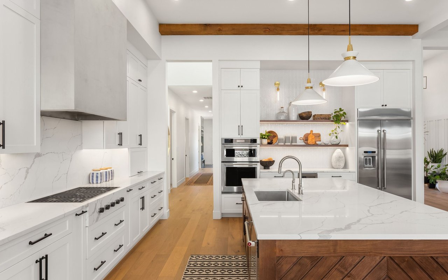
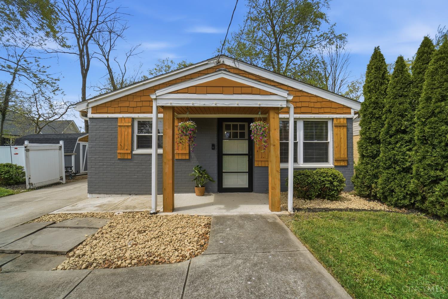
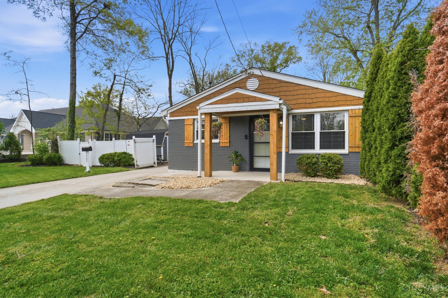
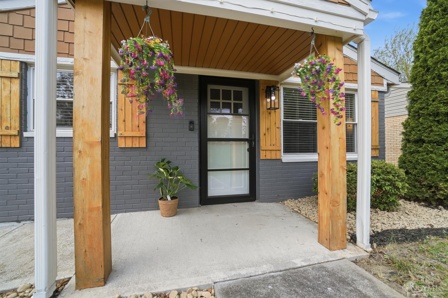
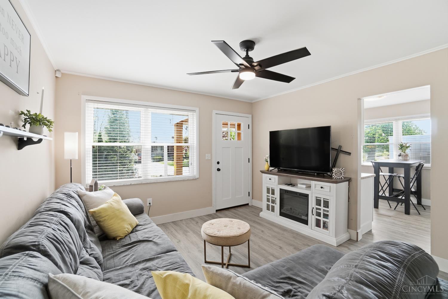
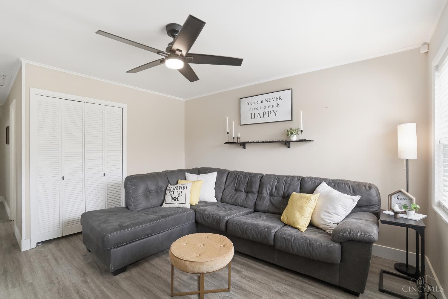
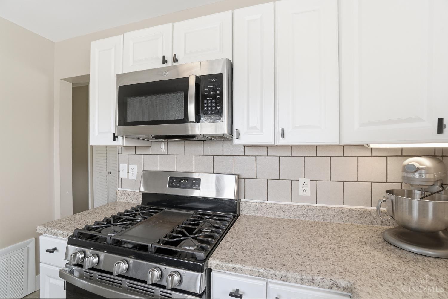
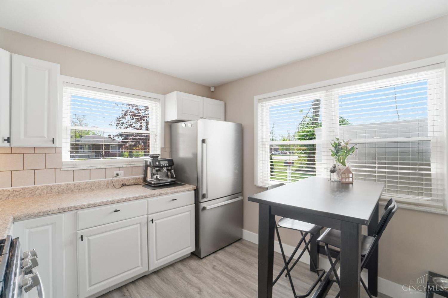
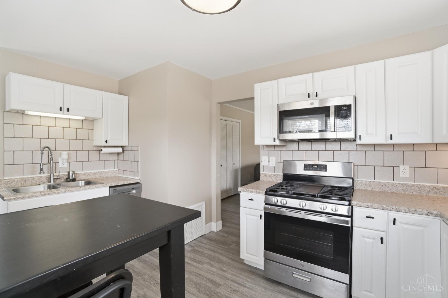
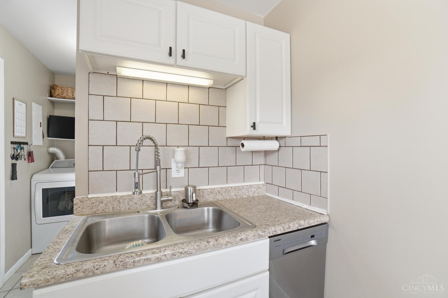
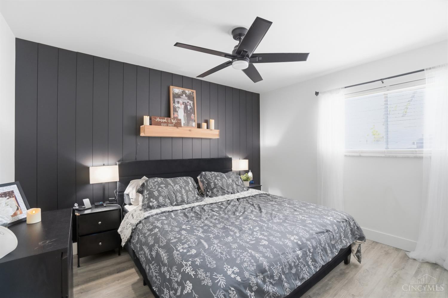
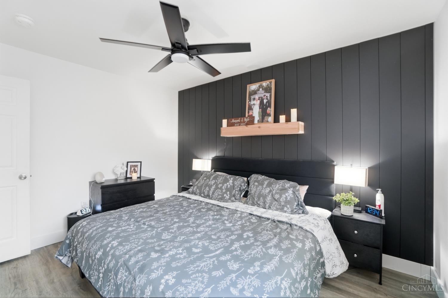
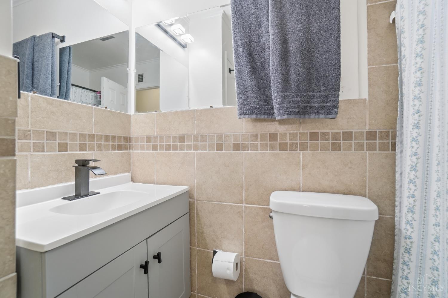
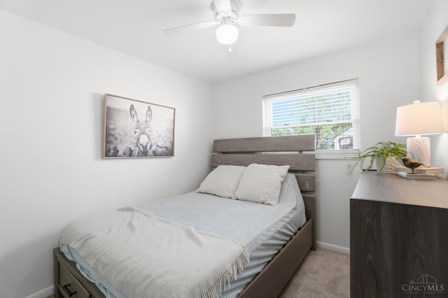
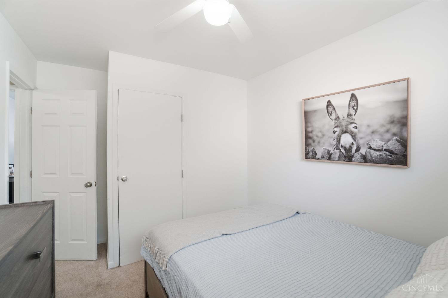
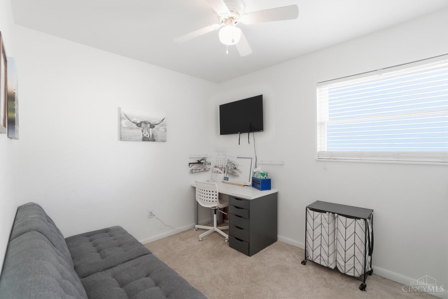
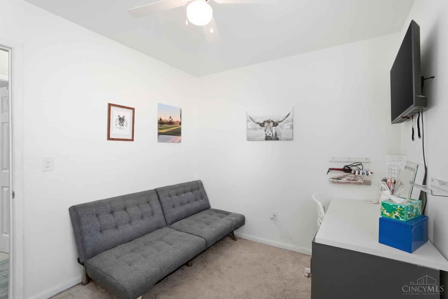
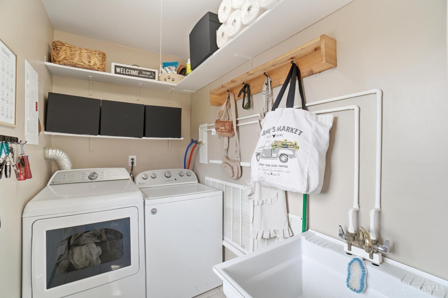
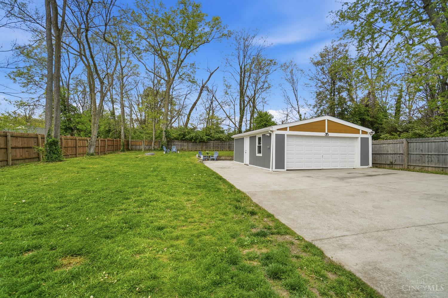
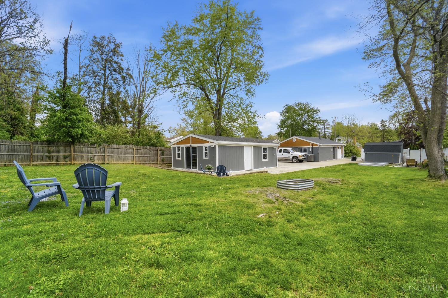
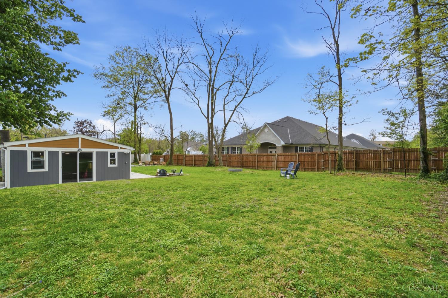
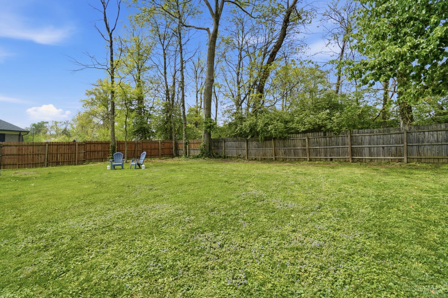
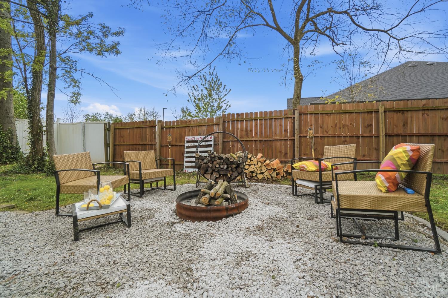
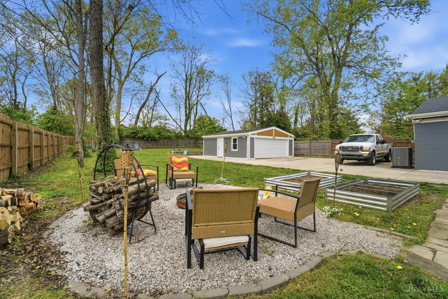
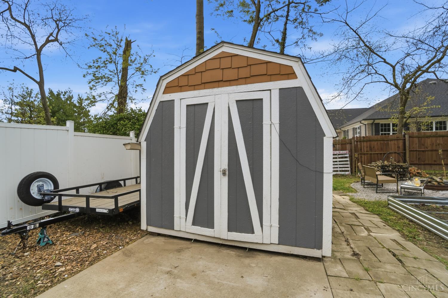
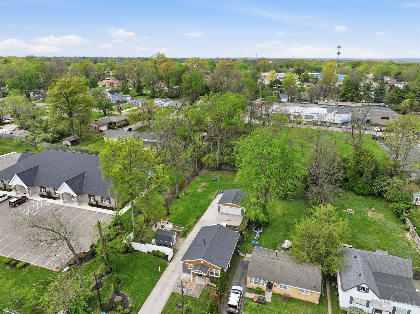
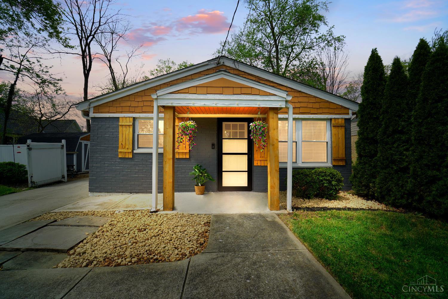
Beautifully remodeled no-step home offering modern updates, effortless living & unbeatable location. Eat-in kitchen, ceramic tile full bath & replacement windows throughout. Primary bedroom features stylish decorative accent wall, adding a custom touch. This charming property features a new Lennox HVAC system, new LVP flooring throughout, new kitchen appliances, new entry doors & storm doors, new garage door opener & roof replaced in 2019, PLUS all Ring cameras convey. Outside, enjoy a lg quiet end of street lot with privacy, privacy fenced yard, fire pit with stone surround & ample concrete parking ideal for boat, camper or multiple vehicles. Shed is ideal to store all your extras, driveway gate & oversized 2car detached garage for storage or workshop potential. Low maintenance landscaping. Located just minutes from everything: Blue Ash, short distance to Summit Park, Jewish Hospital a block away, Kenwood Mall & major routes. A truly convenient lifestyle in a highly desirable area.

Share Property

Location

8407 Pine Road, Sycamore Twp, OH 45236

Status

Sold

Date Sold

May 22, 2026
Lynn Schwarber

Lynn Schwarber

TITLE

REALTOR®

LICENSE

2009003911

Property Amenities

Interior
Appliances Dishwasher, ENERGY STAR, Gas Cooktop, Microwave, Oven/Range, Refrigerator
Total Bedrooms: 3
Full Bathrooms: 1
Area & Lot
Lot Area 0.25 Acres
Living area 864 Sq.Ft.
MLS® ID 1875581
Year Built 1965
School District Deer Park Community
Architecture Styles Ranch
Type Residential
Status Sold
Exterior
Stories 1
Air conditioning Attic fan, Ceiling Fans, Central Air, ENERGY STAR
Heat type Program Thermostat, ENERGY STAR, Forced Air, Gas, Variable Speed HVAC
Water Source Public
Garage Space 2.0
Sewer Public Sewer
Other Exterior Features Fire Pit, Porch, Yard Lights
Parking On Street, Driveway
Roof Shingle
Finance
Sales Price $265,000

360 Virtual Tour

Take a tour of this property

Partner With Lynn

With deep local knowledge and a thoughtful, personalized approach, Lynn helps clients navigate Cincinnati real estate with confidence.