Leave a Message

Thank you for your message. I will be in touch with you shortly.

7945 Woodglen Drive
7945 Woodglen Drive
7945 Woodglen Drive
7945 Woodglen Drive
7945 Woodglen Drive
7945 Woodglen Drive
7945 Woodglen Drive
7945 Woodglen Drive
7945 Woodglen Drive
7945 Woodglen Drive
7945 Woodglen Drive
7945 Woodglen Drive
7945 Woodglen Drive
7945 Woodglen Drive
7945 Woodglen Drive
7945 Woodglen Drive
7945 Woodglen Drive
7945 Woodglen Drive
7945 Woodglen Drive
7945 Woodglen Drive
7945 Woodglen Drive
7945 Woodglen Drive
7945 Woodglen Drive
7945 Woodglen Drive
7945 Woodglen Drive
7945 Woodglen Drive
7945 Woodglen Drive
7945 Woodglen Drive
7945 Woodglen Drive
7945 Woodglen Drive
7945 Woodglen Drive
7945 Woodglen Drive
7945 Woodglen Drive
7945 Woodglen Drive
7945 Woodglen Drive
7945 Woodglen Drive
7945 Woodglen Drive
7945 Woodglen Drive
7945 Woodglen Drive
7945 Woodglen Drive
7945 Woodglen Drive
7945 Woodglen Drive
7945 Woodglen Drive
7945 Woodglen Drive
7945 Woodglen Drive
7945 Woodglen Drive
7945 Woodglen Drive
7945 Woodglen Drive
7945 Woodglen Drive
7945 Woodglen Drive
7945 Woodglen Drive
7945 Woodglen Drive
7945 Woodglen Drive
7945 Woodglen Drive
7945 Woodglen Drive
7945 Woodglen Drive
7945 Woodglen Drive
7945 Woodglen Drive
7945 Woodglen Drive
7945 Woodglen Drive
7945 Woodglen Drive
7945 Woodglen Drive
7945 Woodglen Drive
7945 Woodglen Drive
7945 Woodglen Drive
7945 Woodglen Drive
7945 Woodglen Drive
7945 Woodglen Drive
7945 Woodglen Drive
7945 Woodglen Drive
7945 Woodglen Drive
7945 Woodglen Drive
7945 Woodglen Drive
7945 Woodglen Drive
7945 Woodglen Drive
7945 Woodglen Drive
VIEW PHOTOS
$645,000

7945 Woodglen Drive

5 Beds 4 Baths 3,842 Sq.Ft. 0.42 Acres

Description

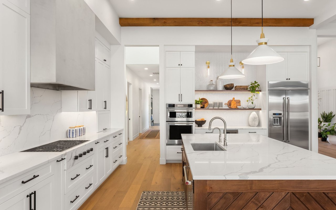
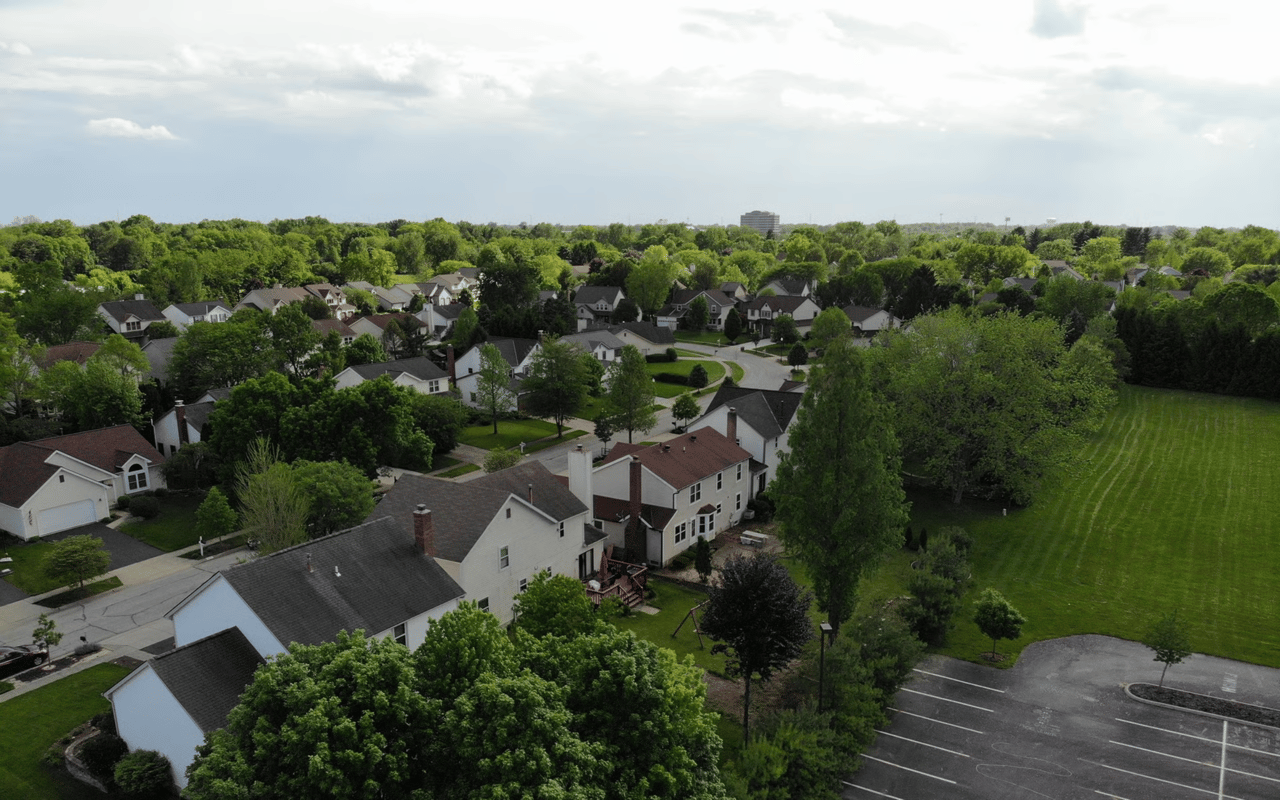
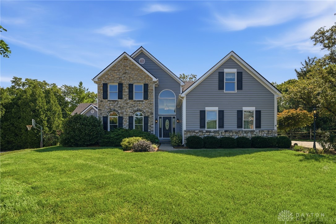
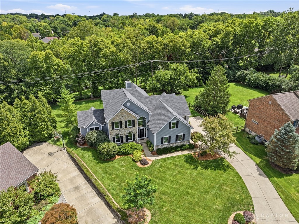
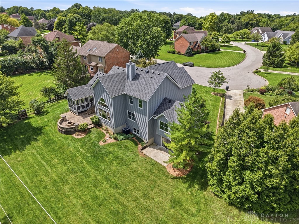
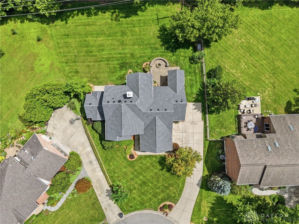
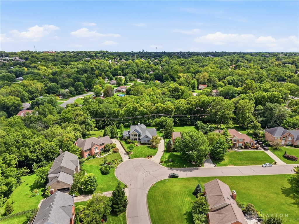
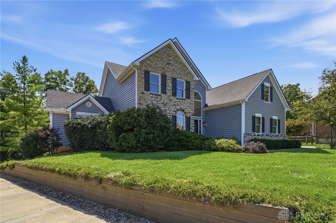
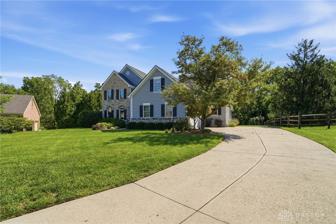
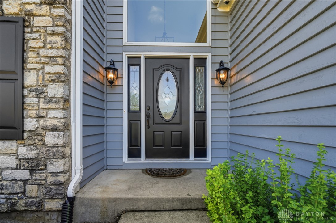
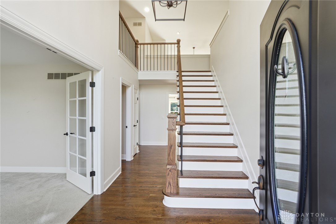
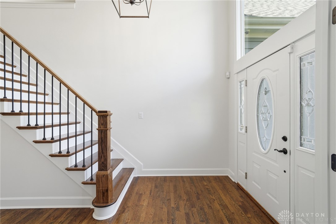
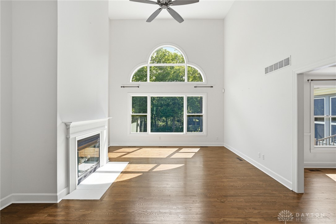
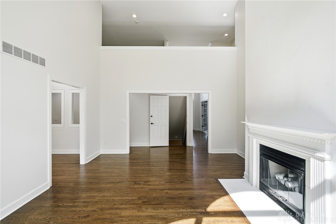
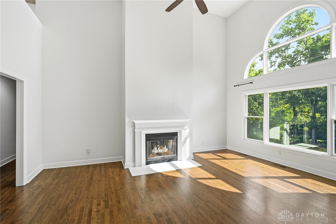
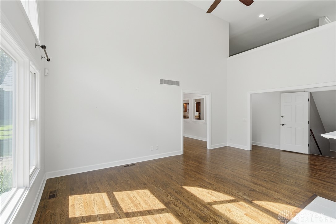
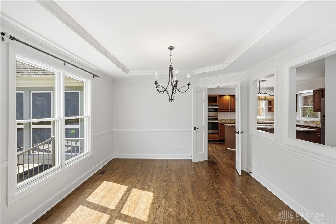
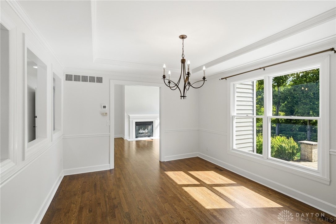
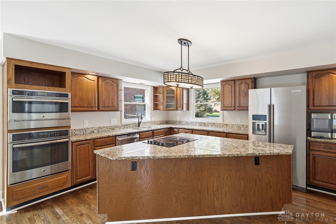
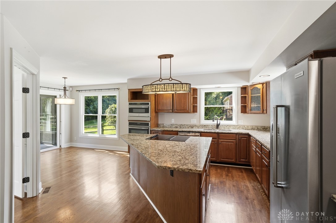
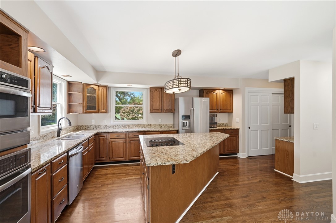
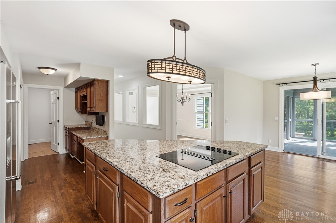
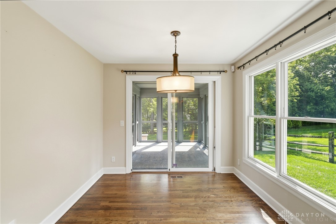
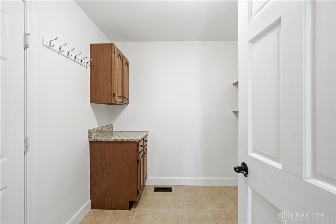
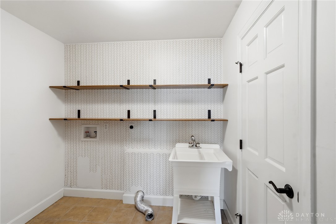
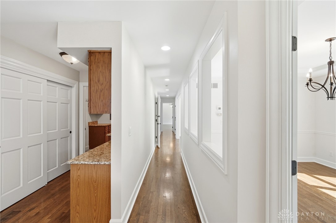
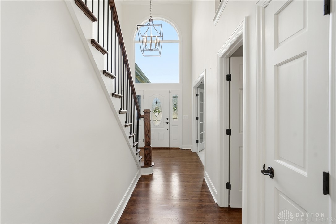
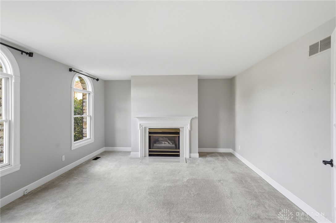
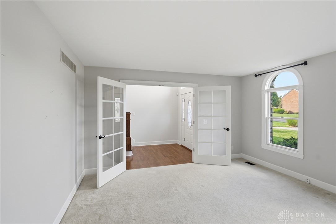
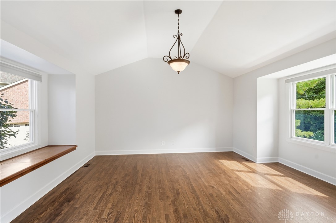
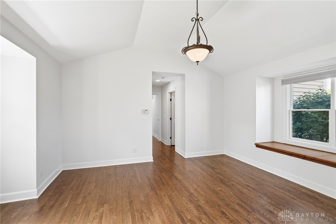
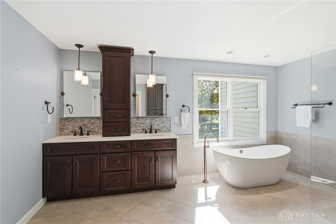
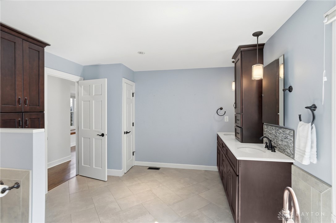
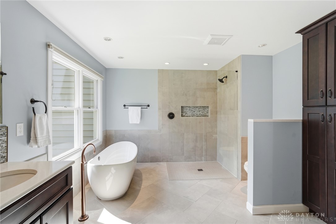
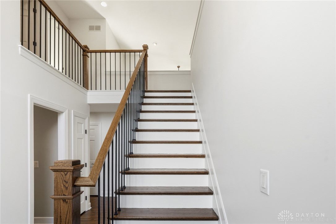
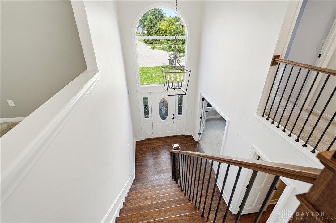
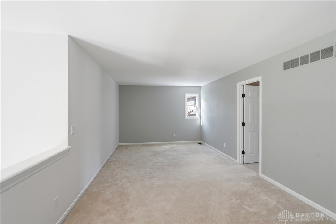
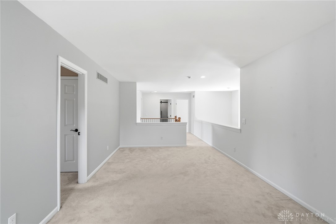
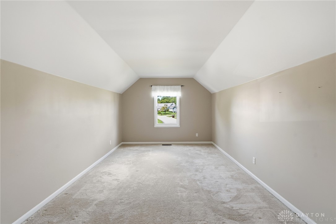
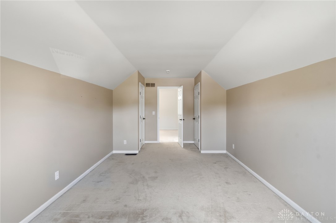
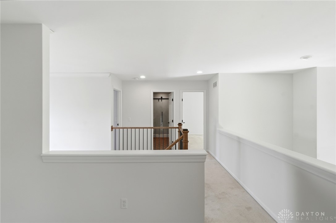
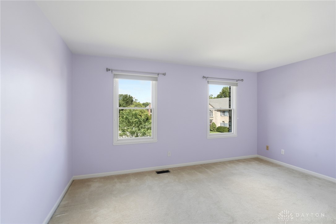
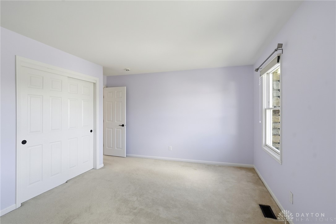
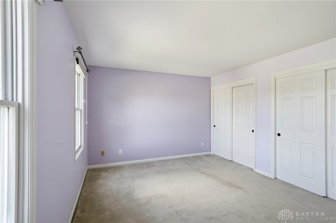
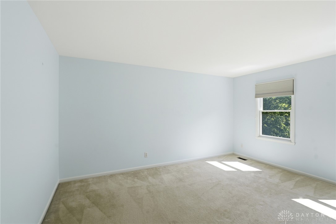
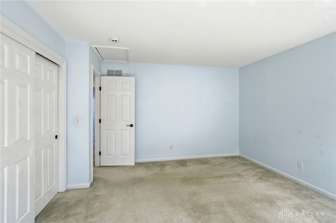
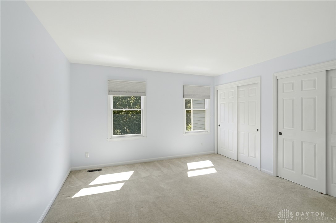
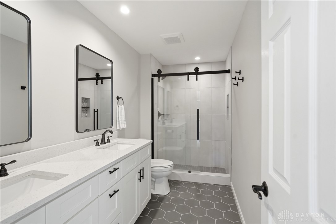
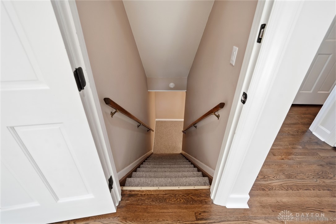
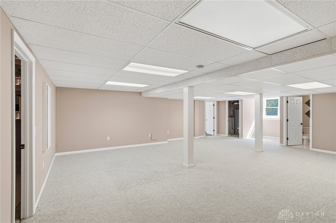
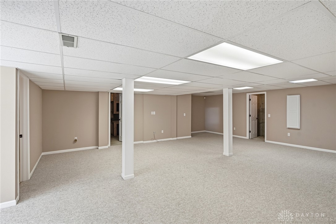
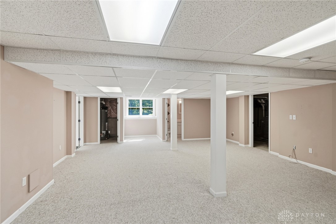
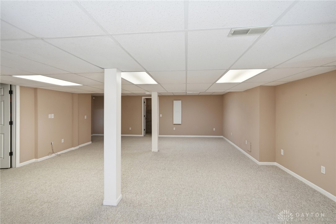
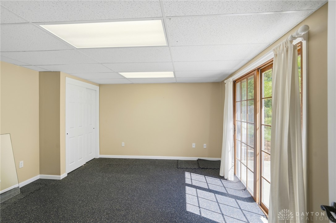
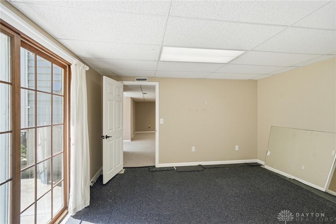
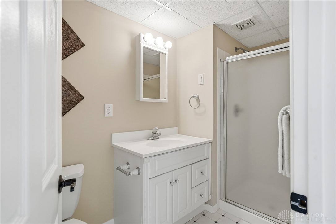
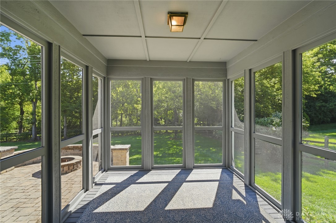
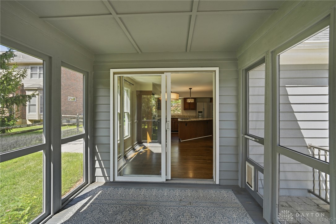
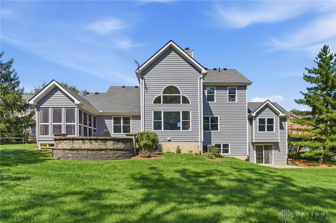
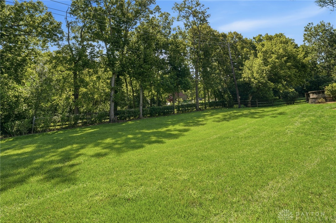
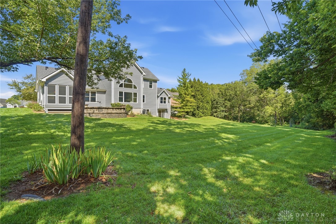
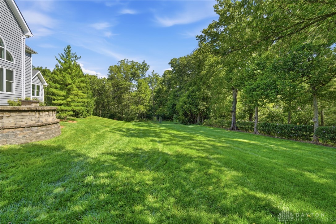
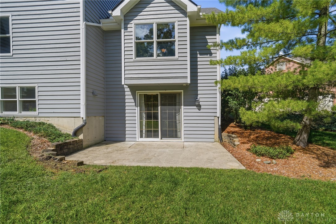
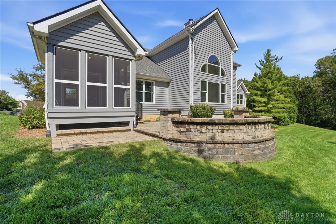
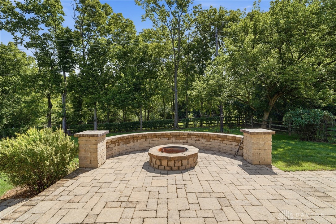
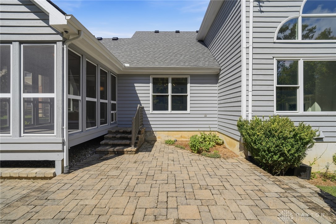
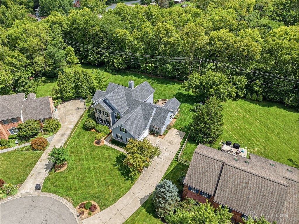
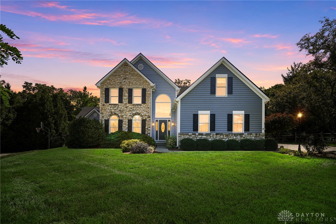
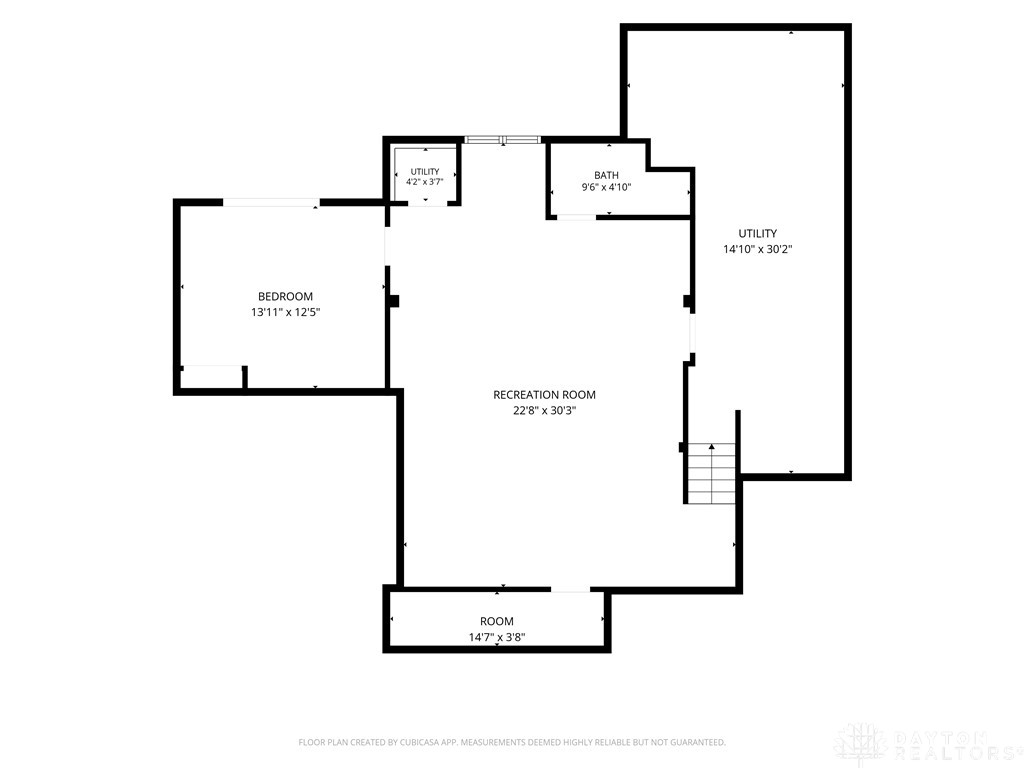
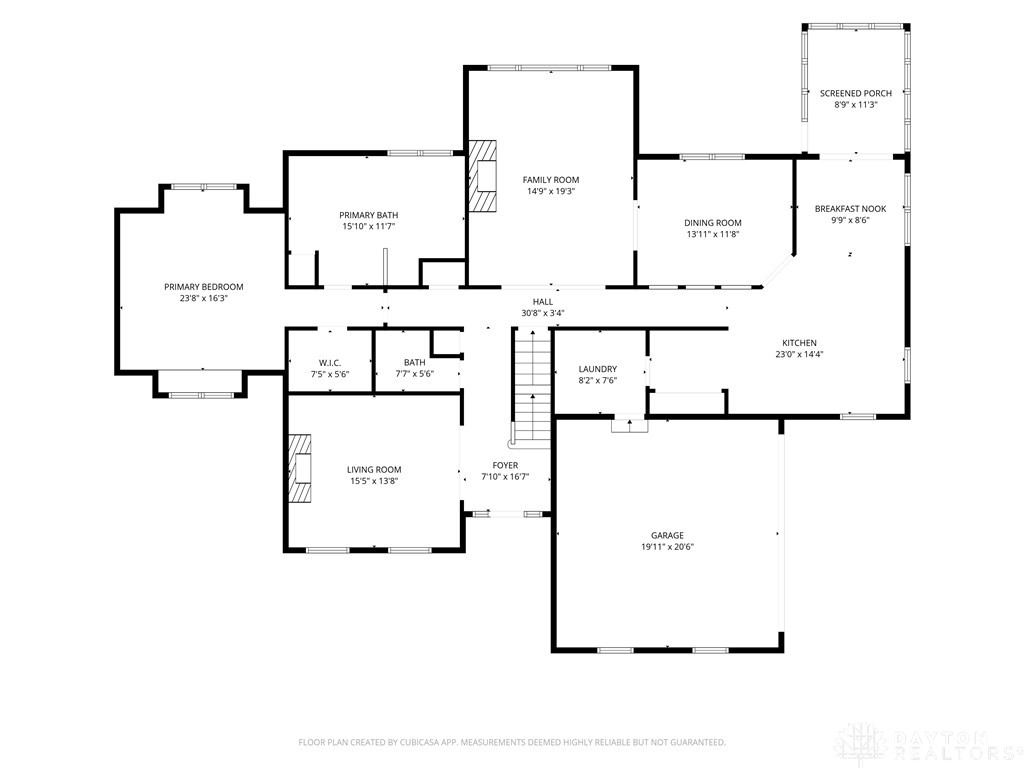
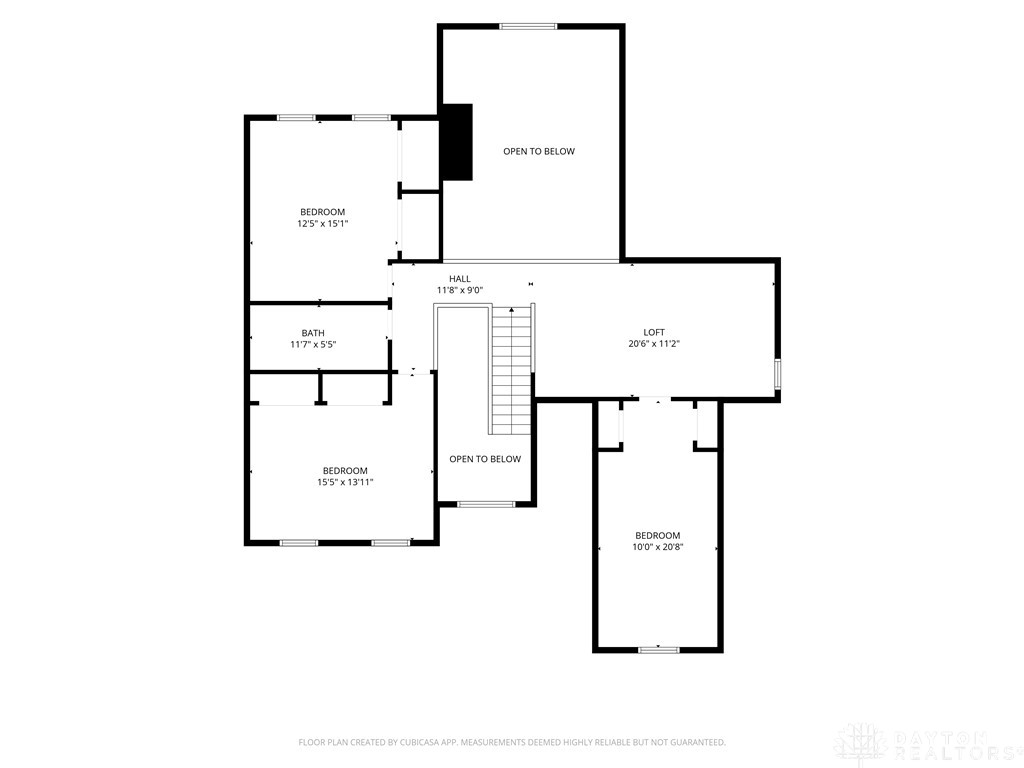
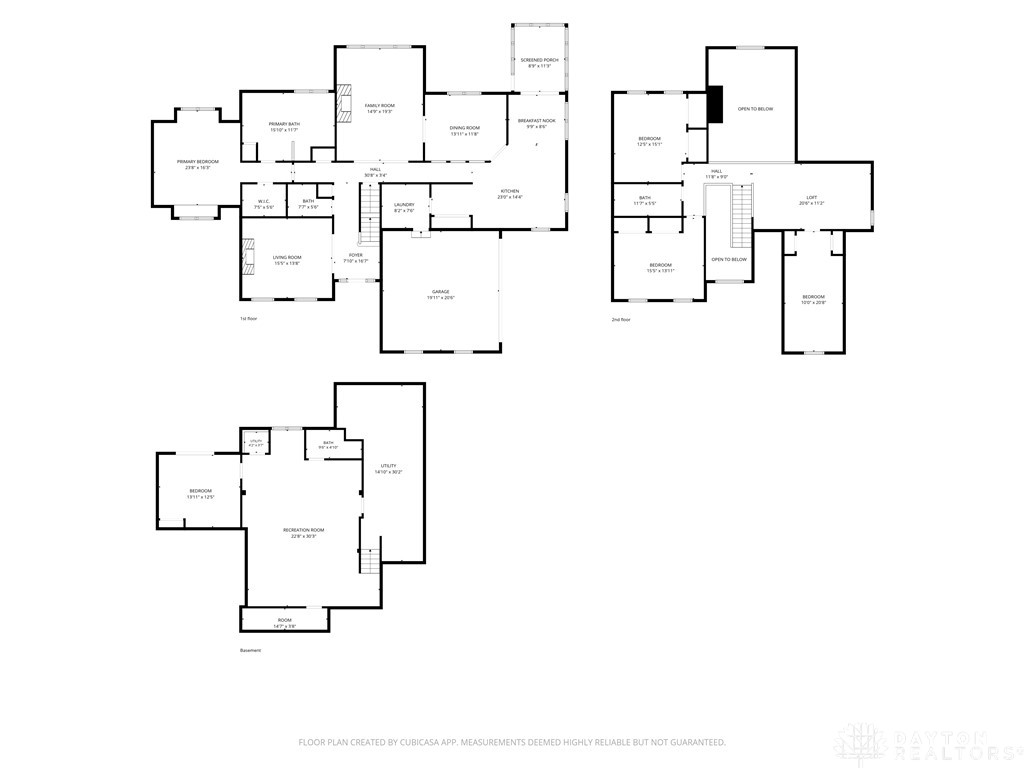
Bright, open floorplan with 2-story great room and wall of windows overlooking private backyard. Gleaming hardwood floors, formal dining room, kitchen w/ breakfast area opens to screened-in porch, 1st floor study w/ fireplace, updated luxury primary bathroom w/ double vanity and soaking tub. 2nd floor bonus room/loft; finished walkout lower level w/ 5th bedroom (or study or exercise room) and full bath. Large backyard w/ paver patio and firepit. Just a few blocks from the Beckett Ridge Golf Course and walking trails that surround the community.

Share Property

Location

7945 Woodglen Drive, West Chester, OH 45069

Status

Pending
Lynn Schwarber

Lynn Schwarber

TITLE

REALTOR®

LICENSE

2009003911

Property Amenities

Interior
Fireplace Two, Gas
Appliances Cooktop, Dishwasher, Disposal, Microwave, Refrigerator, Gas Water Heater
Total Bedrooms: 5
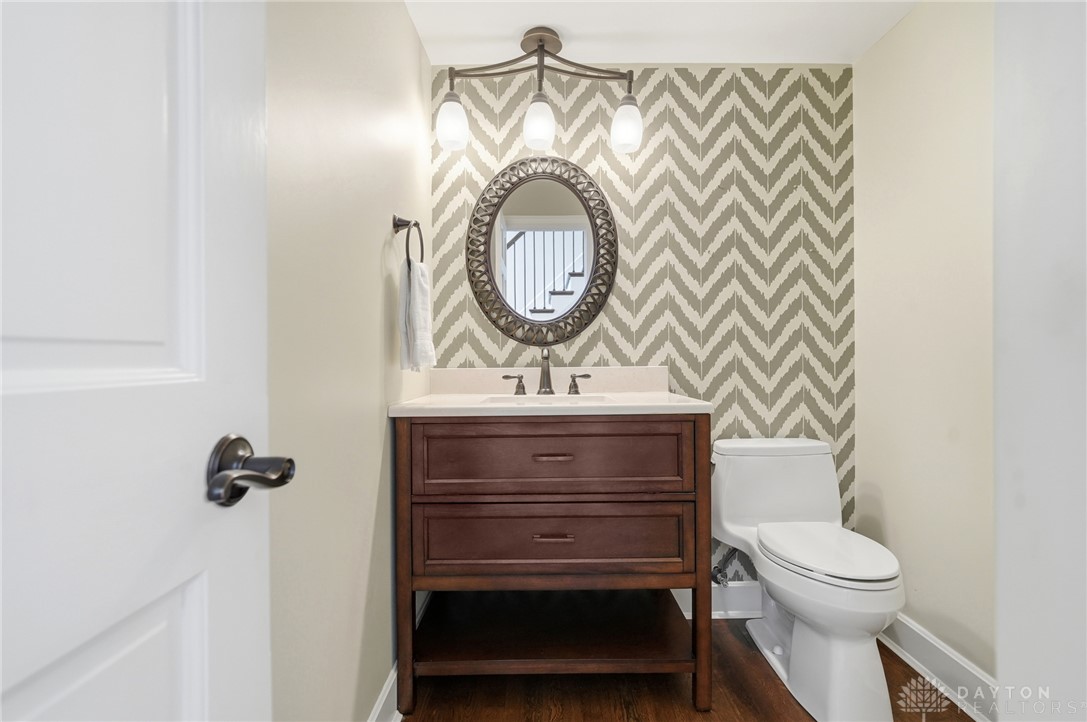
Half Bathrooms: 1
Full Bathrooms: 3
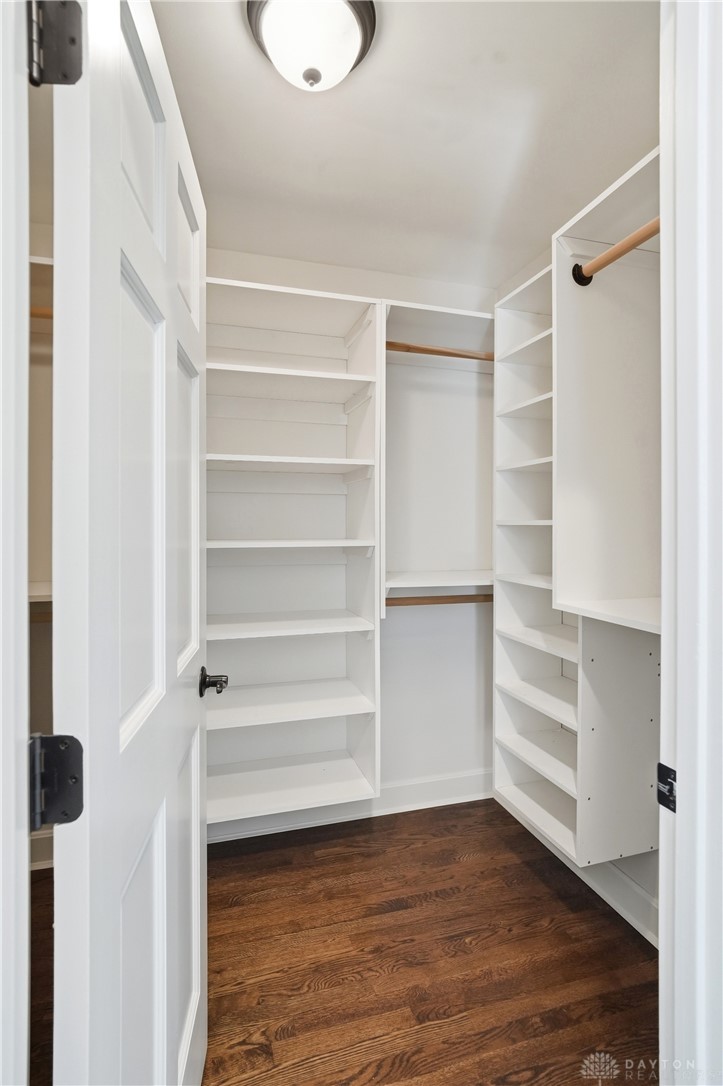
Other Interior Features Ceiling Fan(s), Cathedral Ceiling(s), Kitchen Island, Vaulted Ceiling(s), Walk-In Closet(s)
Area & Lot
Total area 3,842 Sq.Ft.
Lot Area 0.42 Acres
Living area 3,842 Sq.Ft.
MLS® ID 967142
Year Built 1990
School District Lakota
Type Residential
Status Pending
Exterior
Stories 2
Air conditioning Central Air
Heat type Forced Air, Natural Gas
Water Source Public
Garage Space 2.0
Other Exterior Features Patio
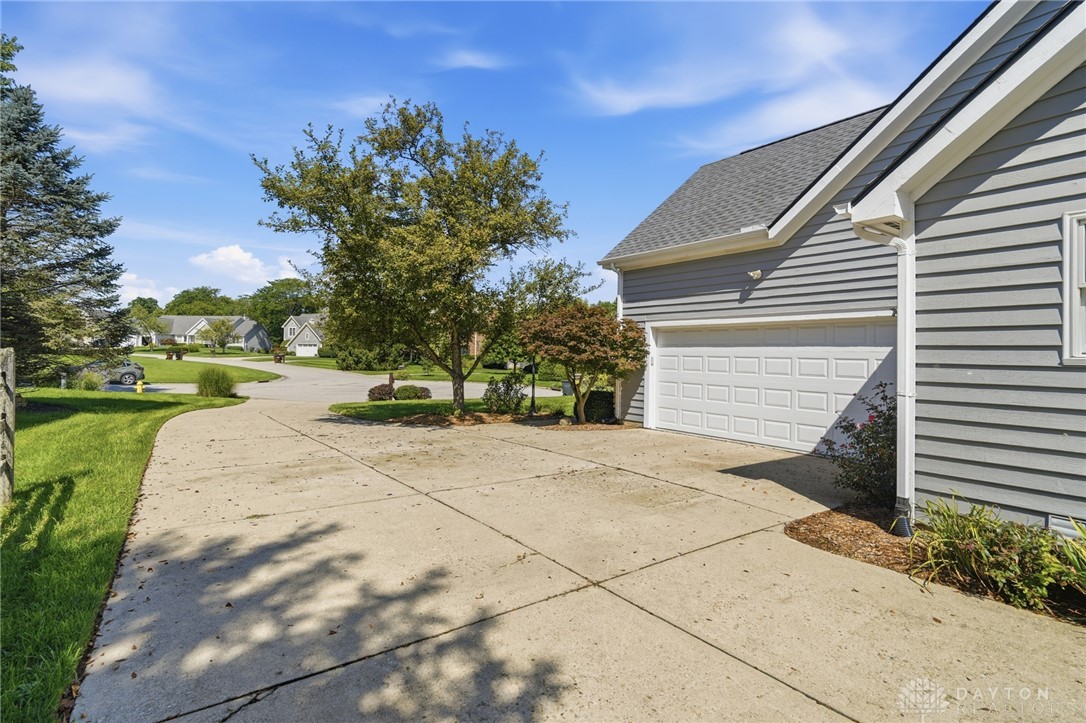
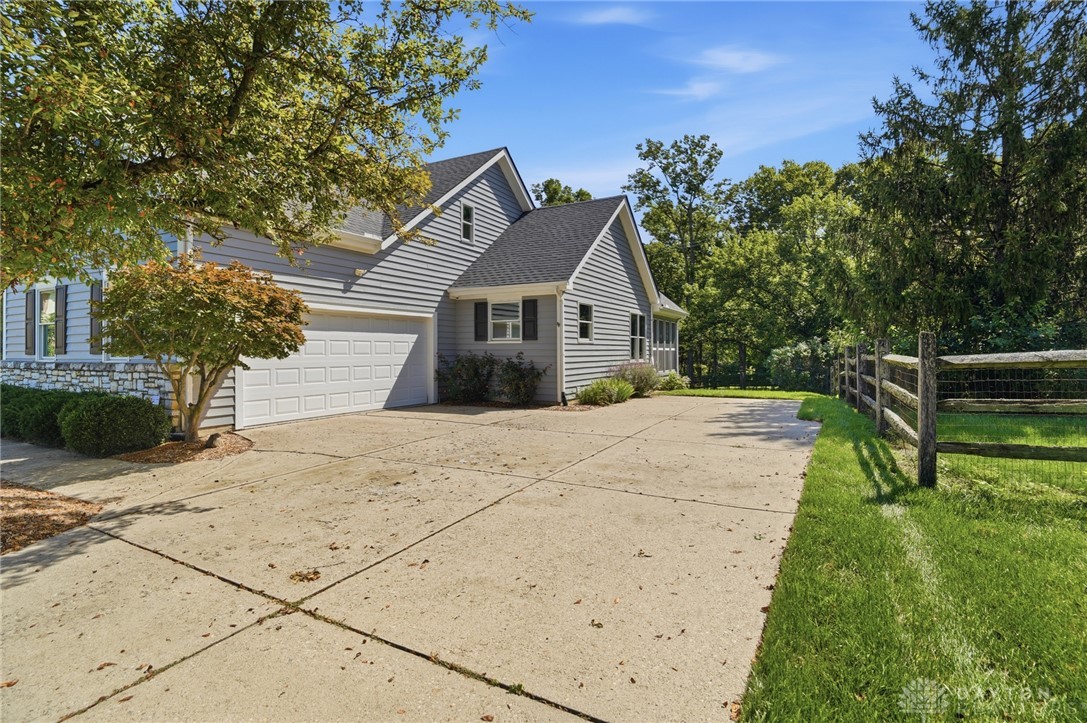
Parking Attached, Garage, Two Car Garage, Garage Door Opener
Utilities Natural Gas Available, Sewer Available, Water Available, Cable Available
Finance
Sales Price $645,000
HOA Fees $450 yearly

360 Virtual Tour

Take a tour of this property
image

Schedule a Showing

I would love to show you my beautiful property. Please select your preferred date and time below. I will be in touch shortly to confirm your appointment.

Schedule a Showing

I would love to show you my beautiful property. Please select your preferred date and time below. I will be in touch shortly to confirm your appointment.

Thank you for your interest in 7945 Woodglen Drive, West Chester, OH 45069. We are reviewing your request and will be in touch shortly!

Mortgage Calculator

Estimate your monthly mortgage payment, including the principal and interest, property taxes, and HOA. Adjust the values to generate a more accurate rate.

All estimates are provided for informational purposes only. Actual amounts may vary.
$0,000 Your Payment 20 15 65
$0,000 Your Payment

West Chester

Partner With Lynn

With deep local knowledge and a thoughtful, personalized approach, Lynn helps clients navigate Cincinnati real estate with confidence.