Leave a Message

Thank you for your message. I will be in touch with you shortly.

7552 Tepperwood Drive
VIEW PHOTOS
 Courtesy of Comey & Shepherd, 513-489-2100 and Julie Stratman, 5135057462© 2026 OH - MLS of Greater Cincinnati (CINCY). All rights reserved.
$495,000

7552 Tepperwood Drive

4 Beds 4 Baths 3,923 Sq.Ft. 0.37 Acres

Description

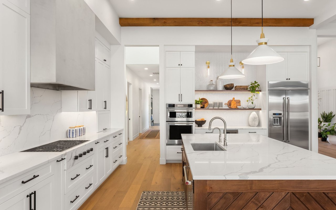
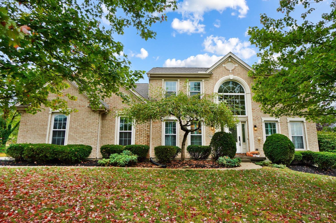
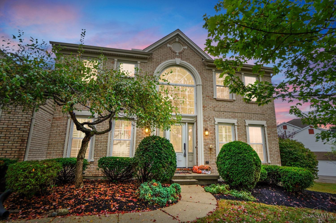
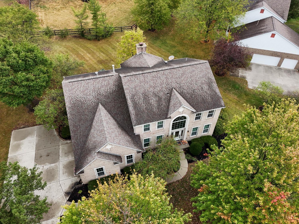
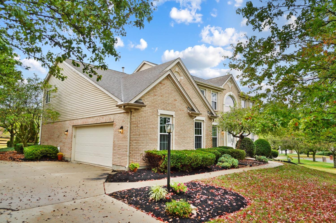
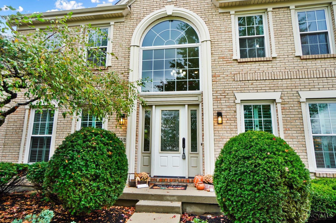
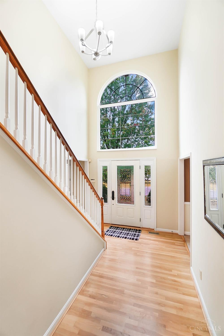
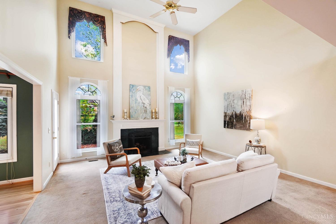
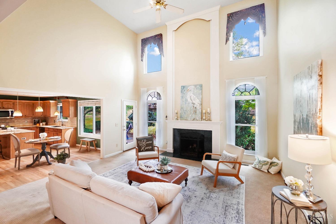
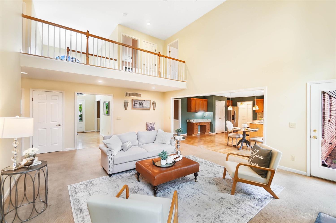
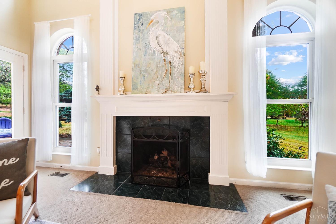
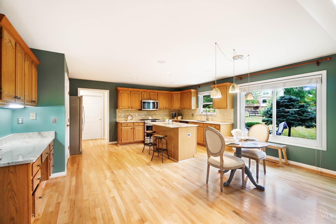
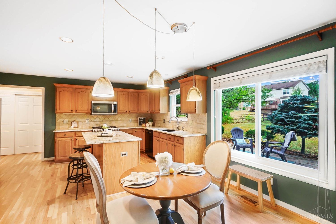
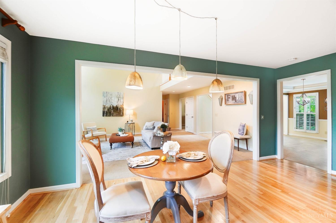
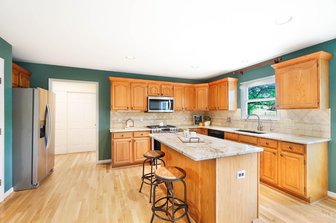
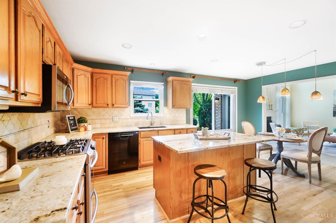
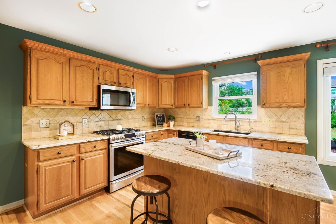
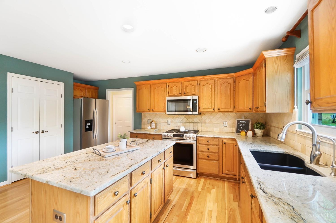
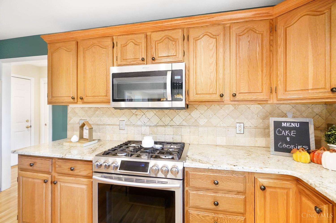
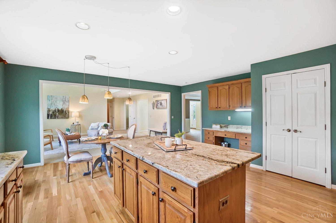
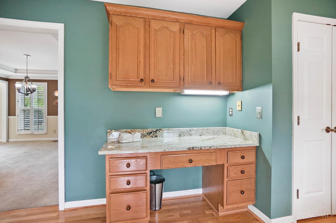
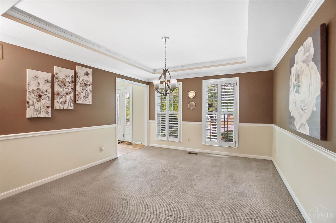
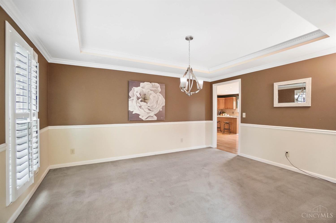
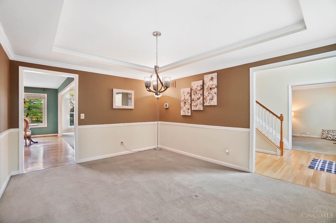
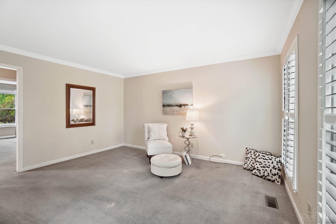
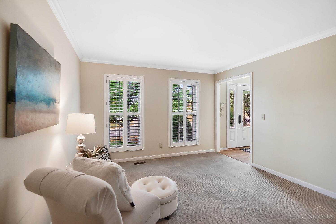
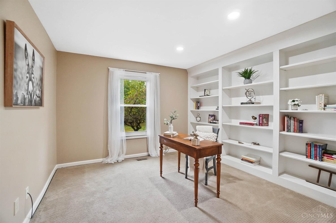
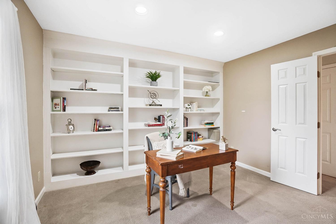
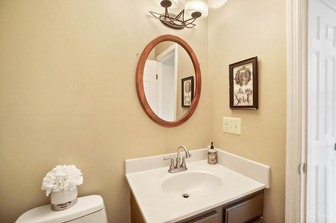
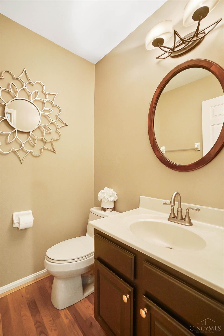
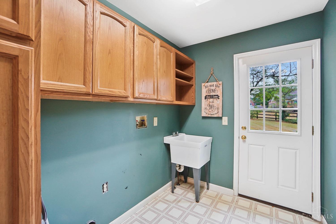
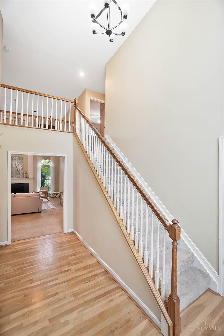
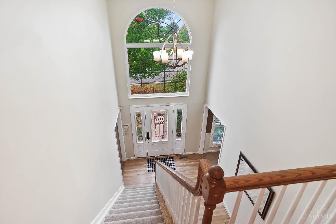
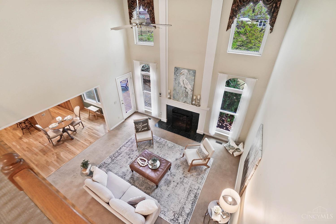
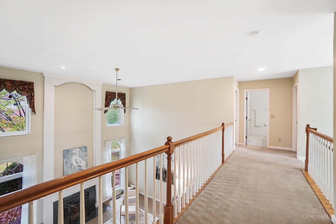
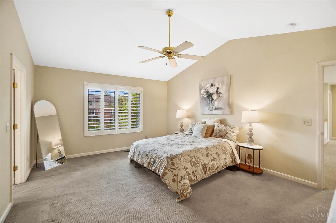
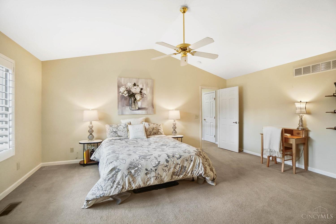
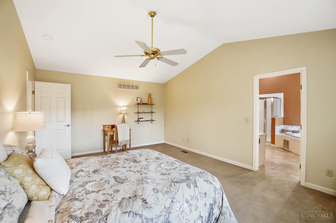
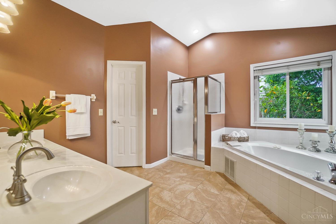
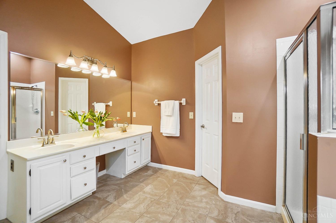
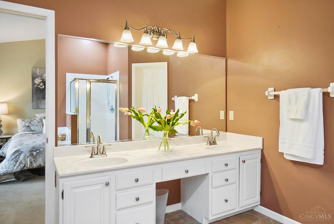
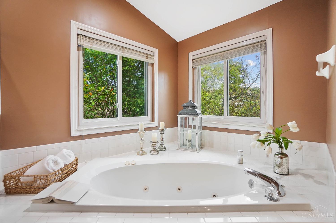
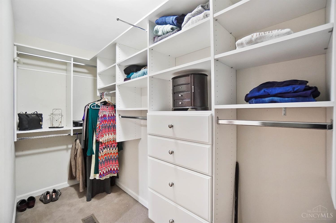
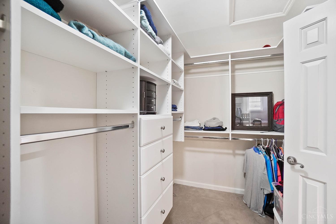
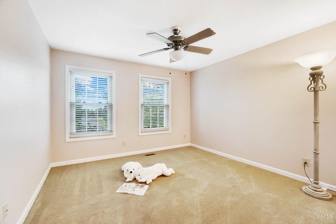
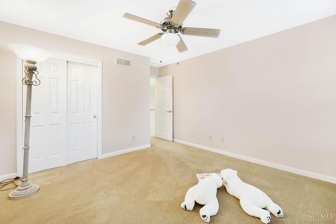
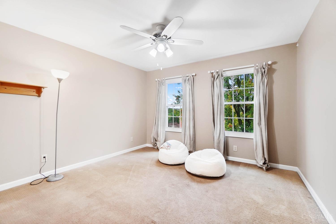
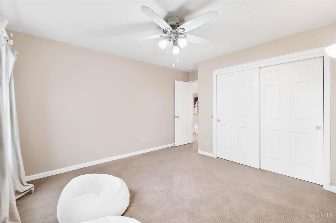
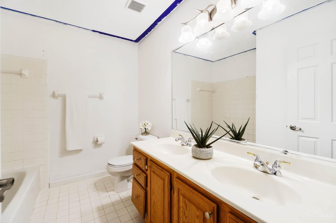
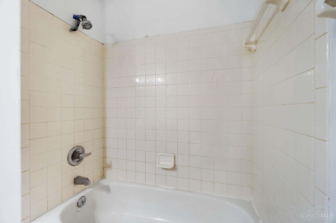
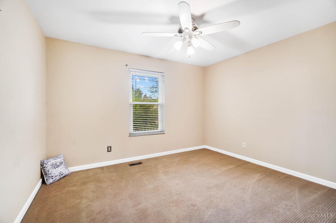
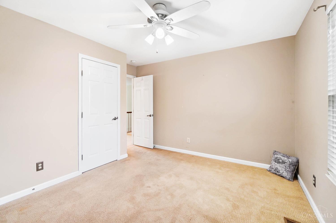
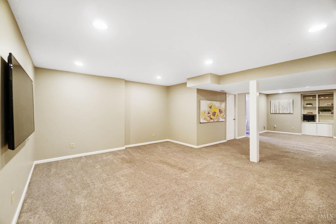
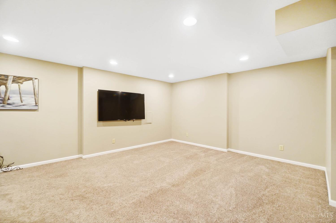
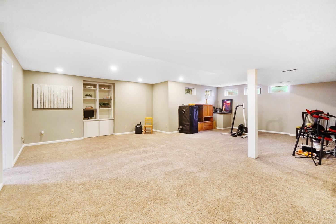
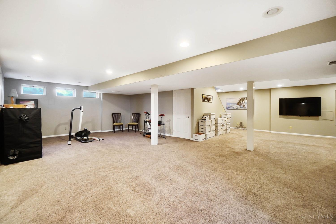
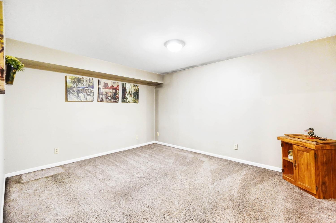
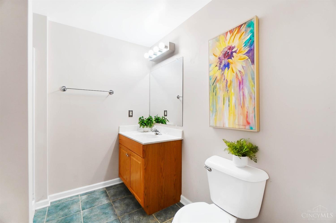
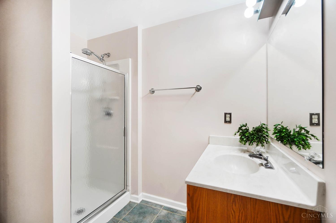
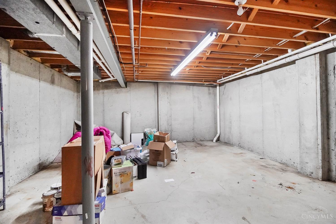
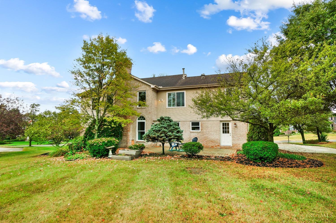
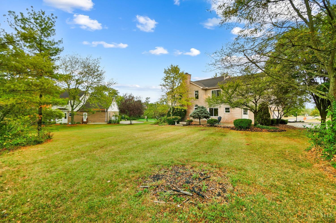
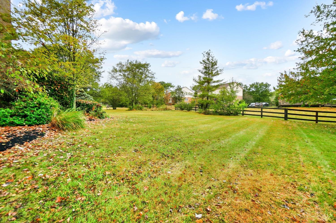
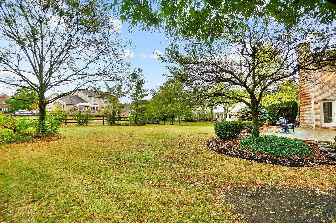
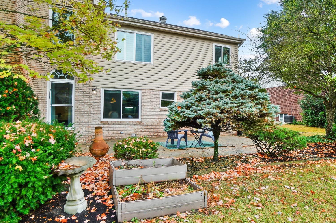
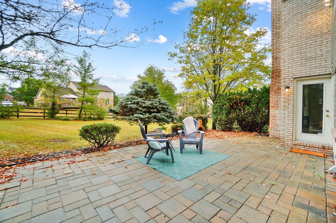
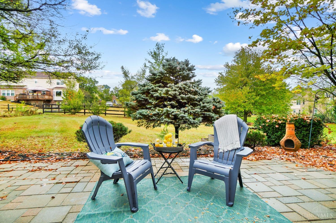
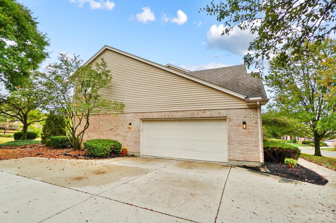
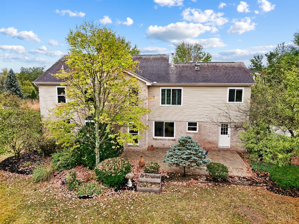
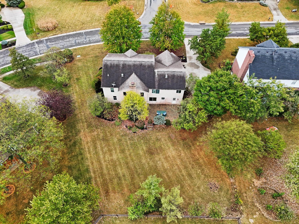
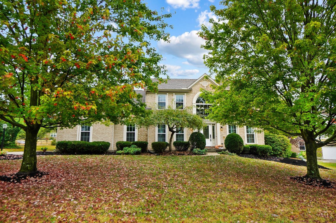
This former model home features a two-story foyer & great room, a very lg kit equipped w/newer stainless-steel appliances, a sizable granite island, many cabinets & lg pantry. The laundry room is 1st flr w/door to backyard! A great room with a gas fireplace, floor-to-ceiling windows, door leading out to a paver patio and a flat backyard w mature landscaping. Large first-floor study has French doors & a wall of bookcases. The primary suite is complemented by lg windows w/shutters, oversized bathroom with walk-in custom closet! 2nd floor has three additional spacious bedrooms. The multi-use finished lower level includes an exercise area, media area, family room, additional enclosed room for a second office or additional guest space, lg full bathroom, and ample storage. Details include plantation shutters, triple-pane windows, newer glass front door, & freshly updated landscaping. Asking for offers to be submitted by 9pm Sept 30th.

Share Property

Location

7552 Tepperwood Drive, West Chester, OH 45069

Status

Sold

Date Sold

November 19, 2024
Lynn Schwarber

Lynn Schwarber

TITLE

REALTOR®

LICENSE

2009003911

Property Amenities

Interior
Fireplace Gas
Appliances Dishwasher, Garbage Disposal, Gas Cooktop, Microwave, Oven/Range
Total Bedrooms: 4
Half Bathrooms: 1
Full Bathrooms: 3
Other Interior Features Cathedral Ceiling, Crown Molding, French Doors, Multi Panel Doors
Area & Lot
Lot Area 0.37 Acres
Living area 3,923 Sq.Ft.
MLS® ID 1819327
Year Built 1994
School District Lakota Local SD
View Description Other
Architecture Styles Transitional
Type Residential
Status Sold
Exterior
Stories 2
Air conditioning Attic fan, Central Air, ENERGY STAR
Heat type ENERGY STAR, Gas, Gas Furn EF Rtd 95
Water Source Public
Garage Space 2.0
Sewer Public Sewer
Other Exterior Features Patio, Porch, Other
Parking Driveway, On Street
Lot Features Level
Roof Shingle
Finance
Sales Price $495,000
HOA Fees $185 yearly

360 Virtual Tour

Take a tour of this property

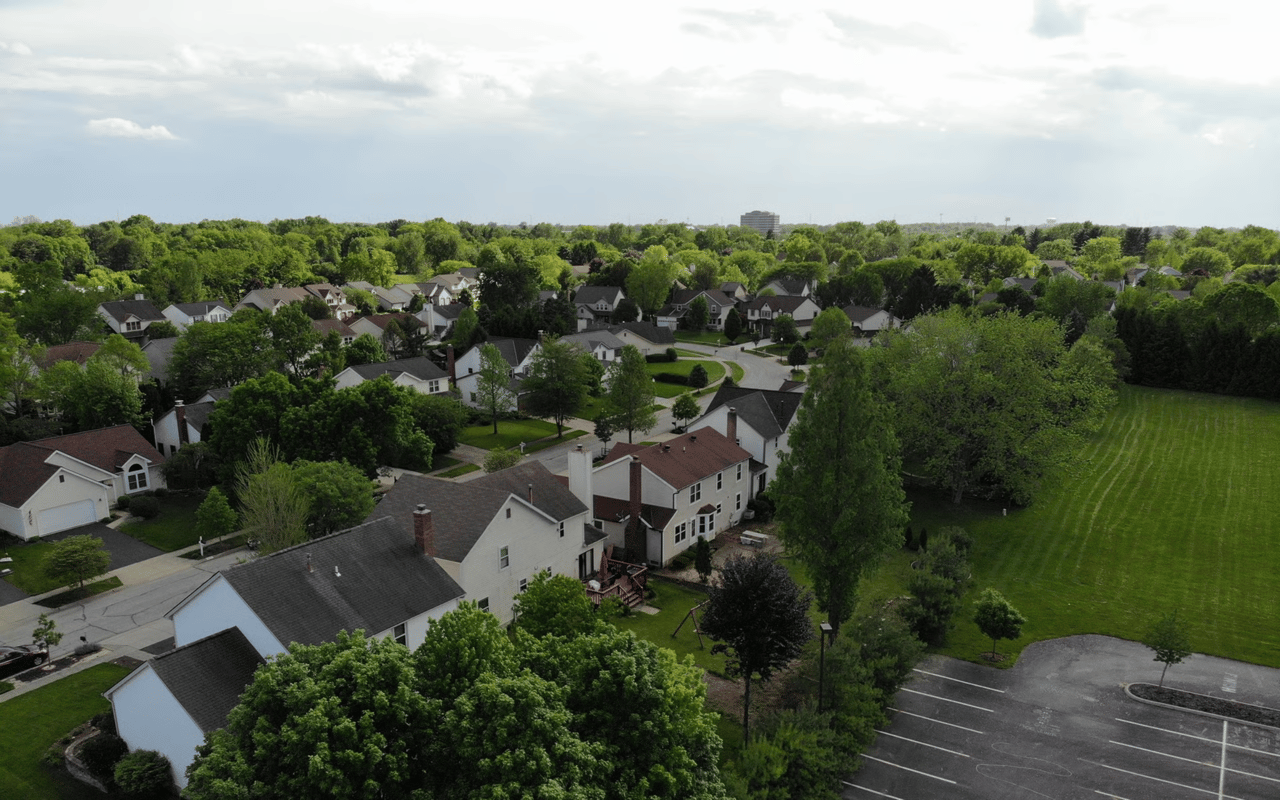
West Chester

Partner With Lynn

With deep local knowledge and a thoughtful, personalized approach, Lynn helps clients navigate Cincinnati real estate with confidence.