Leave a Message

Thank you for your message. I will be in touch with you shortly.

6456 Cedar Hill Drive
VIEW PHOTOS
 Courtesy of Comey & Shepherd, 513-489-2100 and Julie Stratman, 5135057462© 2026 OH - MLS of Greater Cincinnati (CINCY). All rights reserved.
$505,000

6456 Cedar Hill Drive

5 Beds 4 Baths 3,240 Sq.Ft. 0.5 Acres

Description

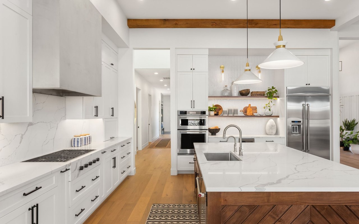
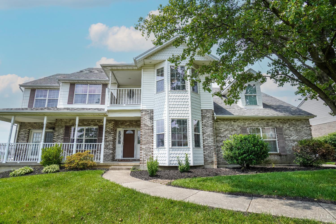
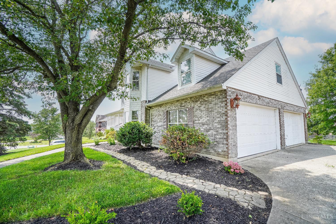
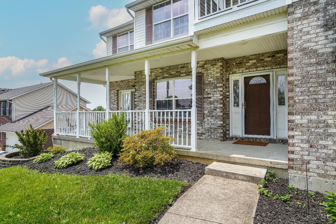
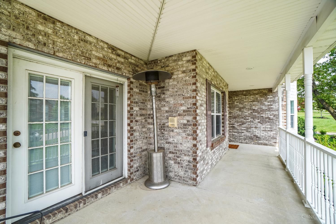
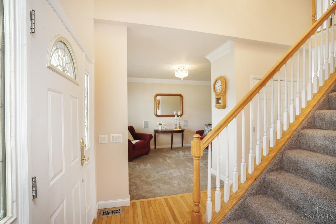
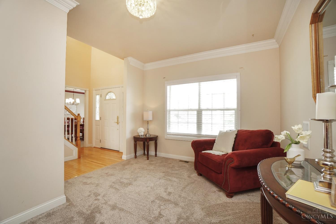
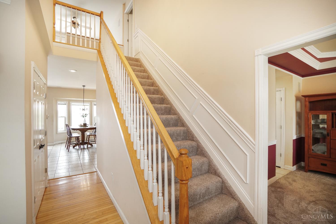
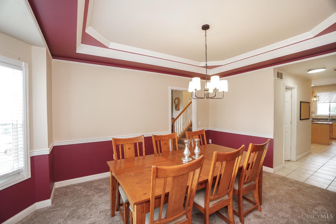
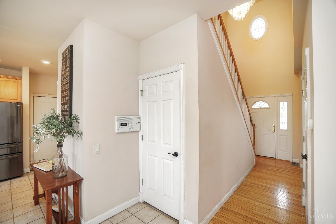
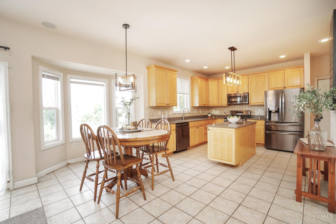
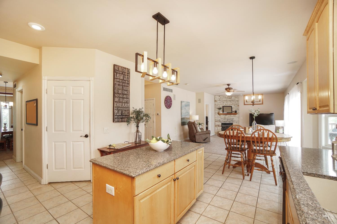
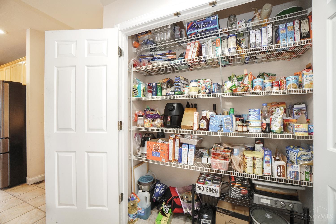
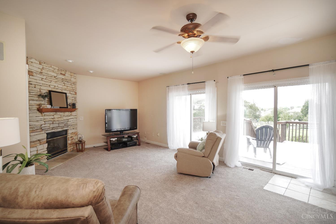
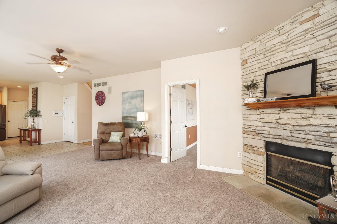
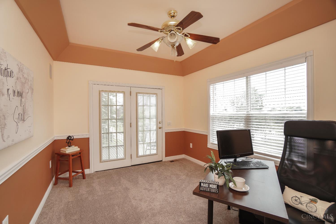
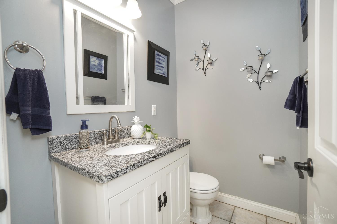
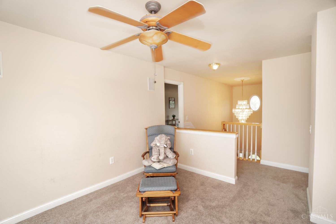
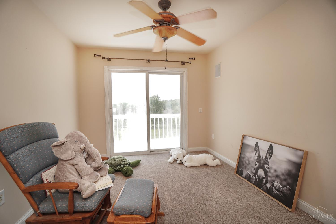
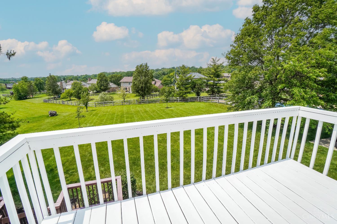
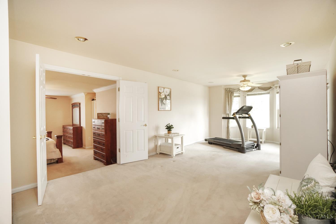
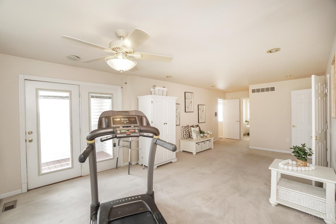
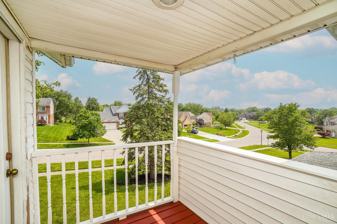
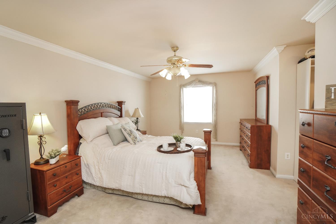
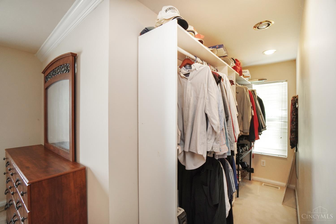
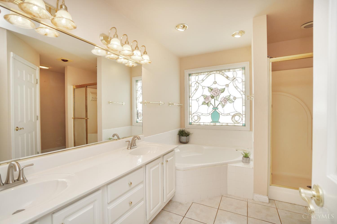
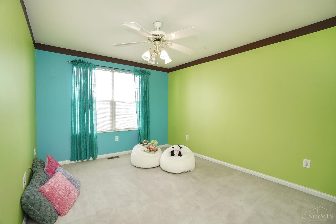
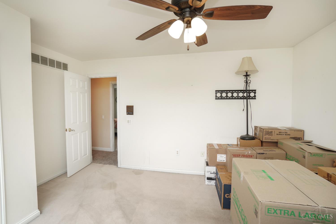
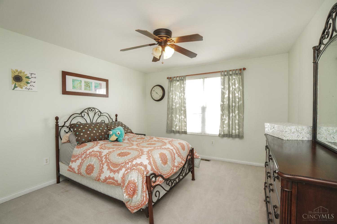
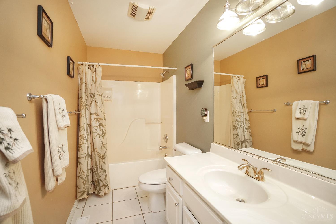
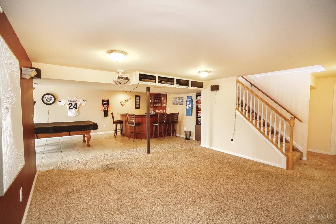
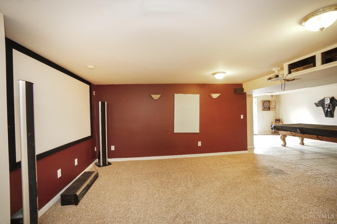
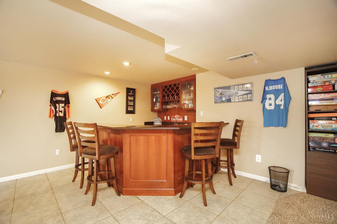
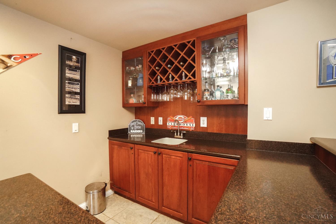
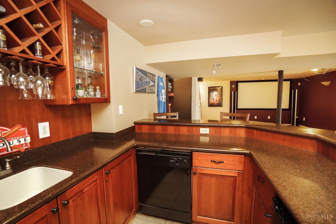
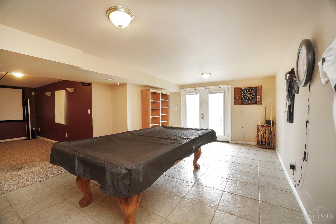
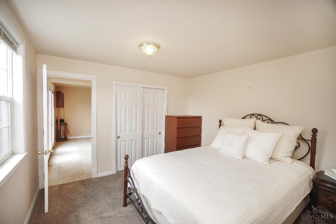
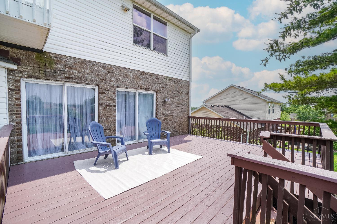
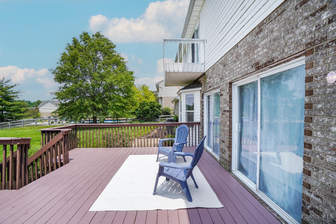
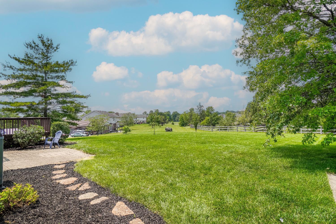
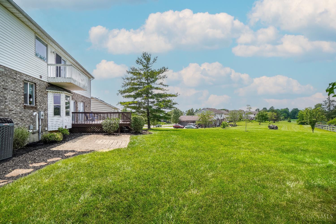
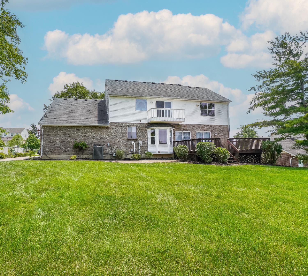
MOVE-IN Ready! 5 bedrooms, New Carpet, Freshly Painted, New Windows, New Sliding Doors! Wrap Around Front Porch, Balconies: Primary bonus room & Loft/Playroom. Kitchen has SS with 5 burner gas stove/oven, dining room, living room, Study has a private entrance from the large front porch, Big Deck, paver patio, Flat backyard is ready for you to make it your own!! Sprinkler system, invisible fence, walk out LL with private sidewalk to street, large bar with beautiful cabinets, wine racks, pool table, home theatre. The primary Suite is like no other!! Large sitting area with double door off bedroom & Balcony! Perfect for blended family & mother-in-law suite!!

Share Property

Location

6456 Cedar Hill Drive, Liberty Twp, OH 45011

Status

Sold

Date Sold

September 29, 2025
Lynn Schwarber

Lynn Schwarber

TITLE

REALTOR®

LICENSE

2009003911

Property Amenities

Interior
Fireplace Stone
Appliances Dishwasher, Dryer, ENERGY STAR, Garbage Disposal, Gas Cooktop, Microwave, Refrigerator, Washer
Total Bedrooms: 5
Half Bathrooms: 1
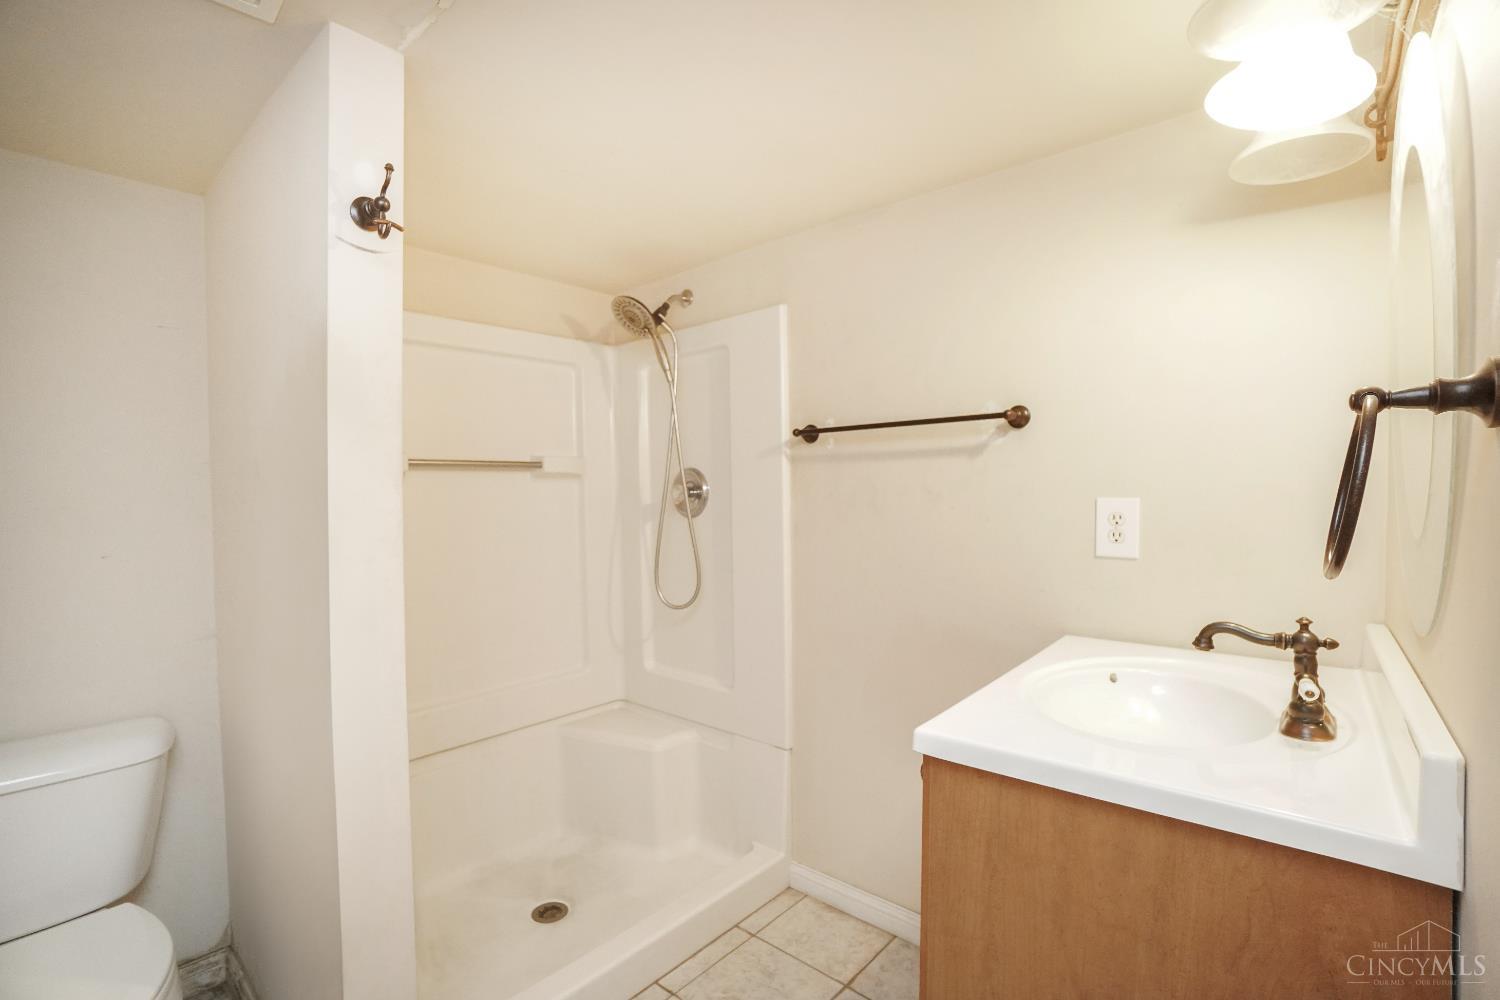
Full Bathrooms: 3
Other Interior Features 9 Ft Ceiling, Crown Molding, French Doors, Multi Panel Doors
Area & Lot
Lot Area 0.5 Acres
Living area 3,240 Sq.Ft.
MLS® ID 1843273
Year Built 1997
School District Lakota Local SD
View Description Other
Architecture Styles Transitional
Type Residential
Status Sold
Exterior
Stories 2
Air conditioning Ceiling Fans, Central Air, ENERGY STAR, Other
Heat type Gas
Water Source Public
Garage Space 4.0
Sewer Public Sewer
Other Exterior Features Balcony, Covered Deck/Patio, Cul de sac, Deck, Patio, Porch, Sprinklers, Other
Parking On Street, Driveway
Lot Features Level
Roof Shingle
Finance
Sales Price $505,000
HOA Fees $172 yearly

Hamilton

Partner With Lynn

With deep local knowledge and a thoughtful, personalized approach, Lynn helps clients navigate Cincinnati real estate with confidence.