Leave a Message

Thank you for your message. I will be in touch with you shortly.

5721 White Pine Lane Unit: 9576
VIEW PHOTOS
 Courtesy of New Advantage, LTD, 513-432-6458 and Daniel Tartabini, 5133154937© 2026 OH - MLS of Greater Cincinnati (CINCY). All rights reserved.
$413,000

5721 White Pine Lane Unit: 9576

3 Beds 3 Baths 1,715 Sq.Ft. 666 Sq.Ft.

Description

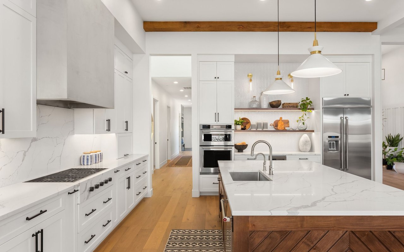
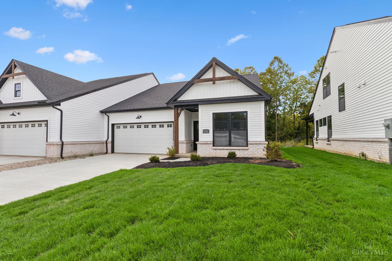
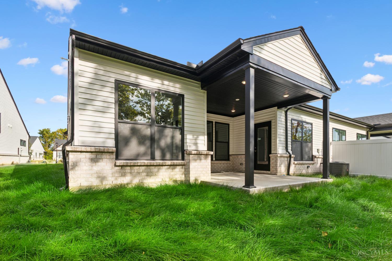
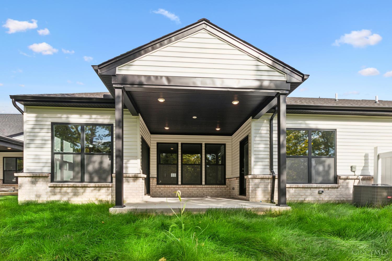
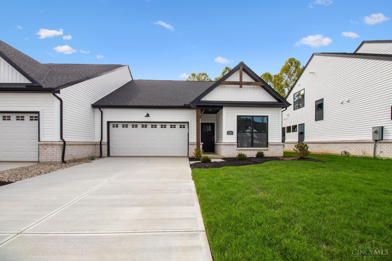
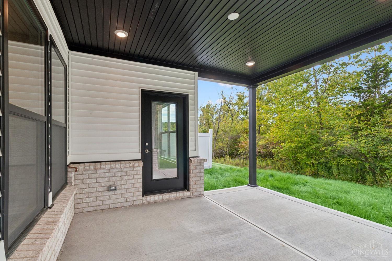
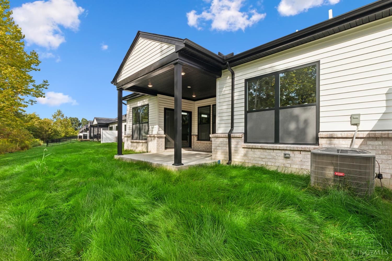
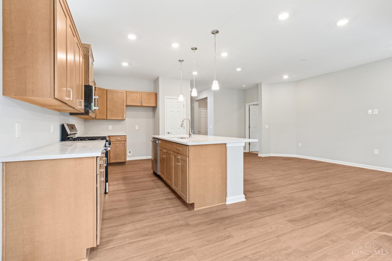
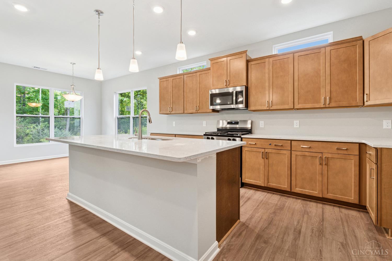
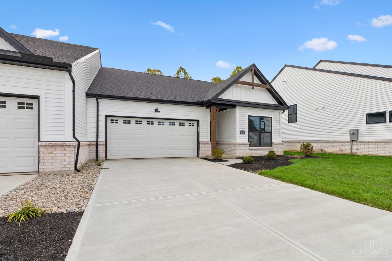
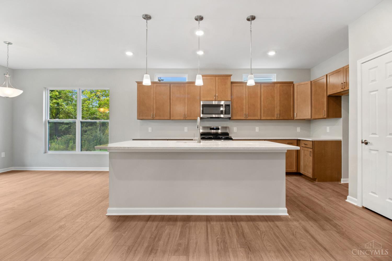
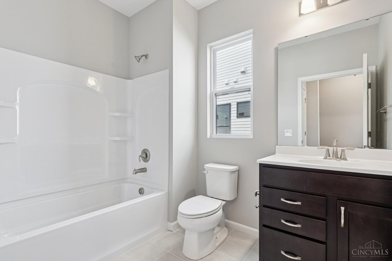
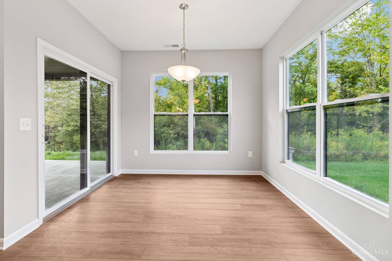
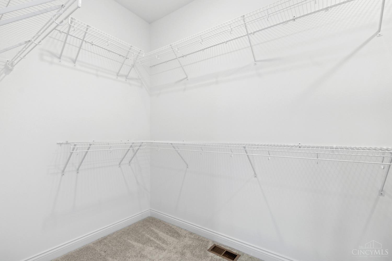
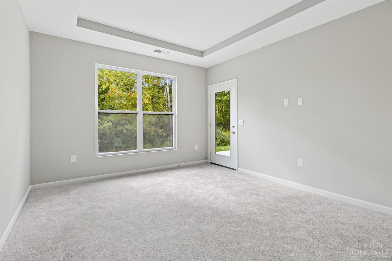
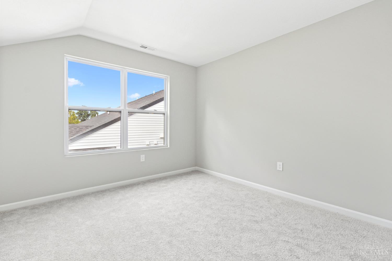
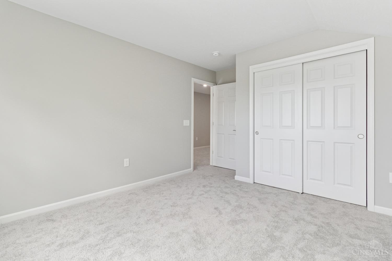
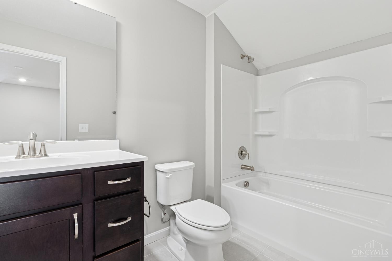
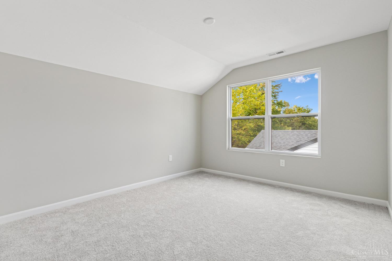
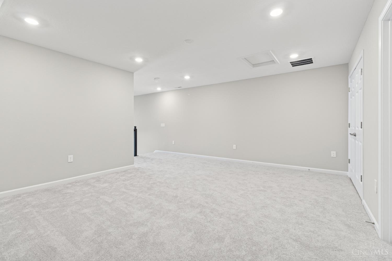
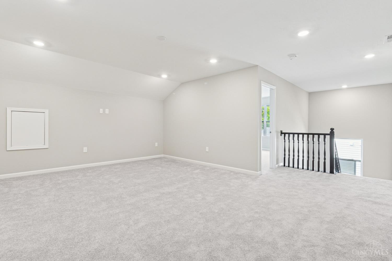
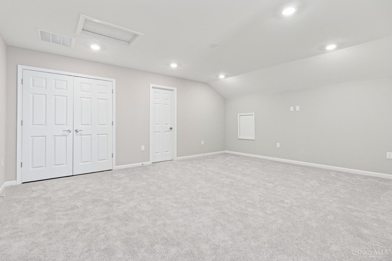
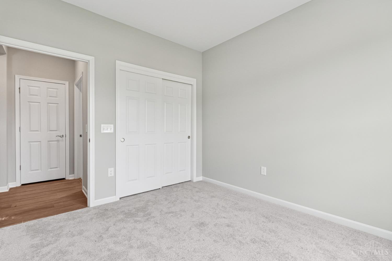
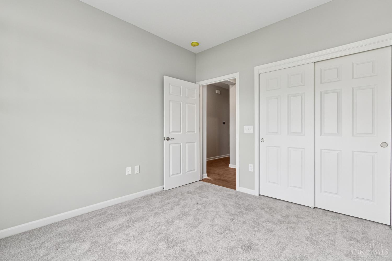
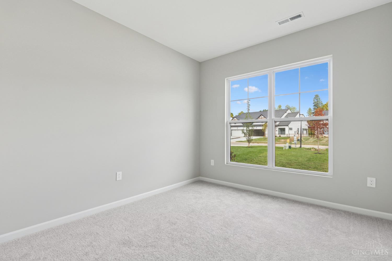
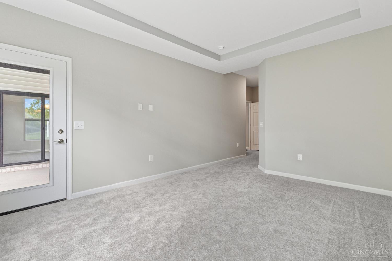
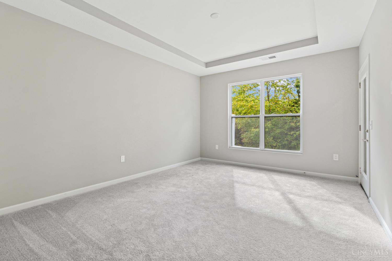
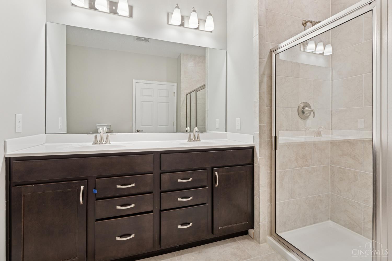
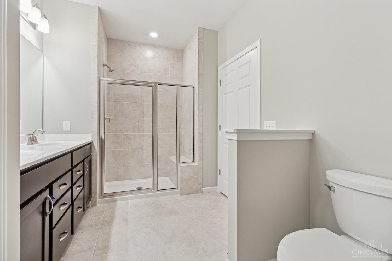
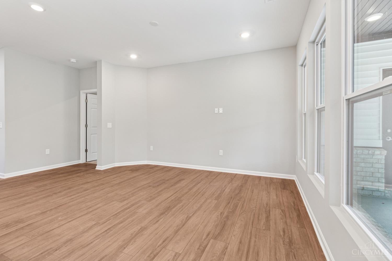
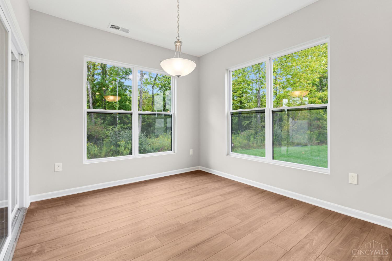
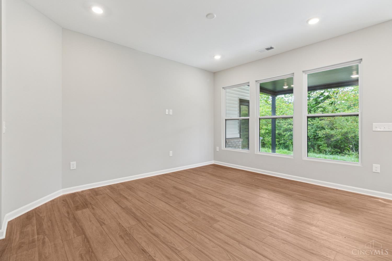
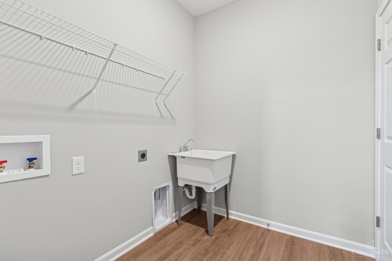
Stunning new construction paired villa, Avery plan by M/I Homes located in Timberhill Community. Open concept layout with gorgeous designer features throughout. Modern style kitchen with an island, pantry, and a spacious breakfast area. Large 1st Floor Primary Suite has a spa like bath and large W/I closet. An additional 3rd bedroom, bathroom and large rec room on 2nd level. Oversize 2 car garage and charming covered back porch! Community is adjacent to The Rentschler Metro Park with direct access!

Share Property

Location

5721 White Pine Lane Unit: 9576, Fairfield Twp, OH 45011

Status

Sold

Date Sold

November 13, 2025
Lynn Schwarber

Lynn Schwarber

TITLE

REALTOR®

LICENSE

2009003911

Property Amenities

Interior
Appliances Dishwasher, Garbage Disposal, Microwave, Oven/Range
Total Bedrooms: 3
Full Bathrooms: 3
Other Interior Features 9 Ft Ceiling, Multi Panel Doors
Area & Lot
Lot Area 666 Sq.Ft.
Living area 1,715 Sq.Ft.
MLS® ID 1828969
School District Fairfield City SD
Architecture Styles Traditional
Type Residential
Status Sold
Exterior
Stories 2
Air conditioning Central Air
Heat type Gas
Water Source Public
Garage Space 2.0
Sewer Public Sewer
Other Exterior Features Covered Deck/Patio, Patio
Parking Driveway
Lot Features Cleared
Roof Shingle
Finance
Sales Price $413,000
HOA Fees $2,250 yearly

Hamilton

Partner With Lynn

With deep local knowledge and a thoughtful, personalized approach, Lynn helps clients navigate Cincinnati real estate with confidence.