Leave a Message

Thank you for your message. I will be in touch with you shortly.

4412 Aspen Drive
4412 Aspen Drive
4412 Aspen Drive
4412 Aspen Drive
4412 Aspen Drive
4412 Aspen Drive
4412 Aspen Drive
4412 Aspen Drive
4412 Aspen Drive
4412 Aspen Drive
4412 Aspen Drive
4412 Aspen Drive
4412 Aspen Drive
4412 Aspen Drive
4412 Aspen Drive
4412 Aspen Drive
4412 Aspen Drive
4412 Aspen Drive
4412 Aspen Drive
4412 Aspen Drive
4412 Aspen Drive
4412 Aspen Drive
4412 Aspen Drive
4412 Aspen Drive
4412 Aspen Drive
4412 Aspen Drive
4412 Aspen Drive
4412 Aspen Drive
4412 Aspen Drive
4412 Aspen Drive
4412 Aspen Drive
4412 Aspen Drive
4412 Aspen Drive
4412 Aspen Drive
4412 Aspen Drive
4412 Aspen Drive
4412 Aspen Drive
4412 Aspen Drive
4412 Aspen Drive
4412 Aspen Drive
4412 Aspen Drive
VIEW PHOTOS
 Courtesy of Comey & Shepherd, 513-489-2100 and Julie Stratman, 5135057462© 2026 OH - MLS of Greater Cincinnati (CINCY). All rights reserved.
$372,000

4412 Aspen Drive

3 Beds 3 Baths 1,760 Sq.Ft. 0.42 Acres

Description

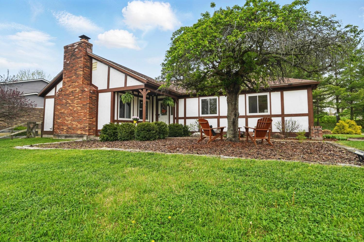
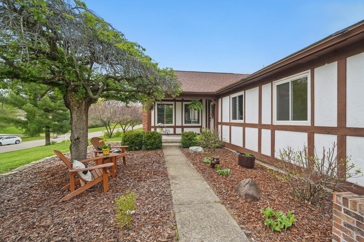
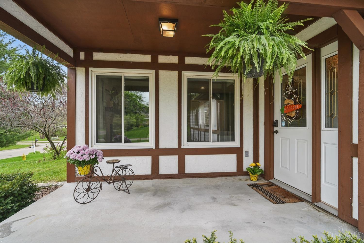
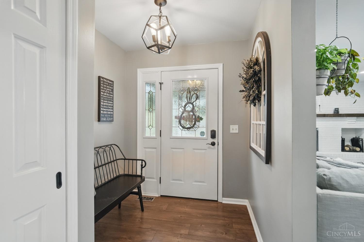
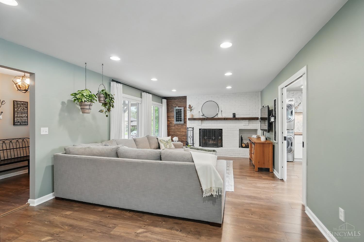
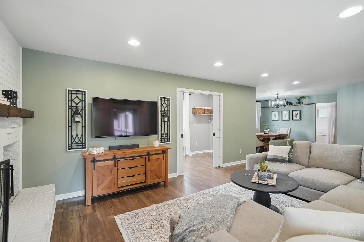
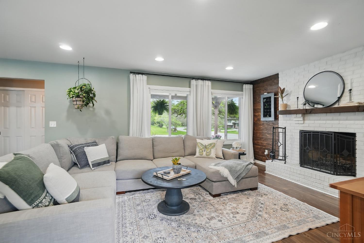
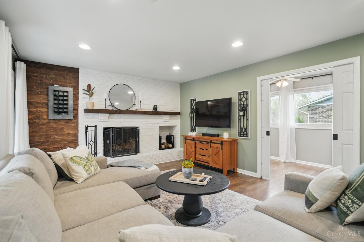
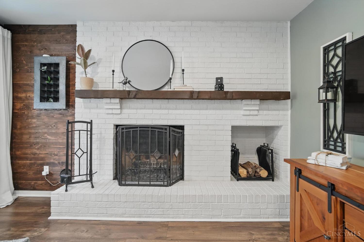
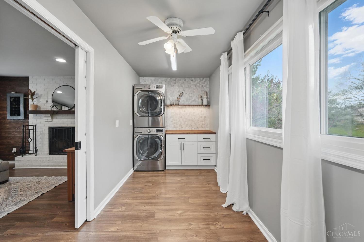
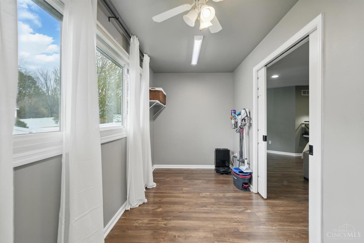
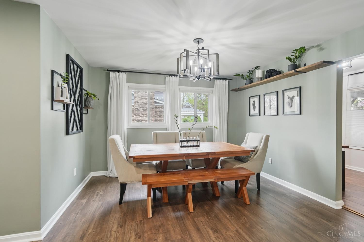
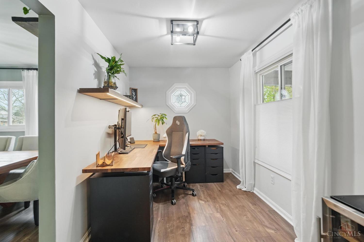
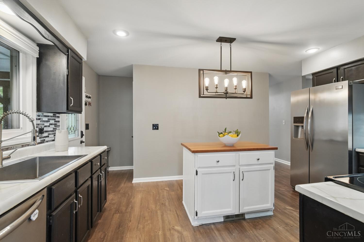
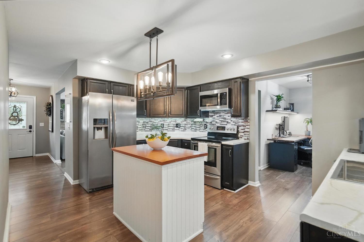
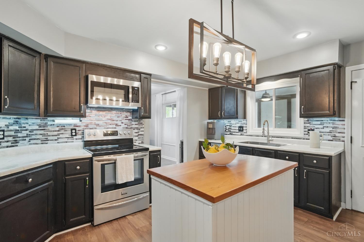
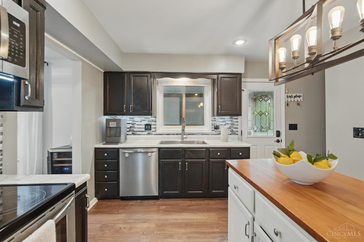
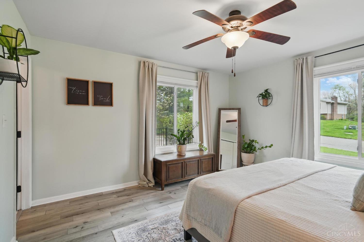
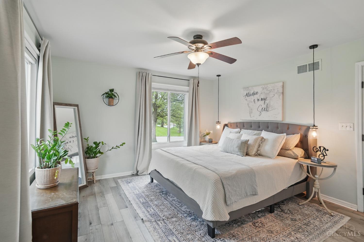
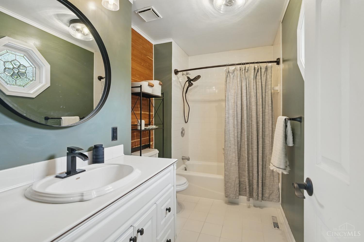
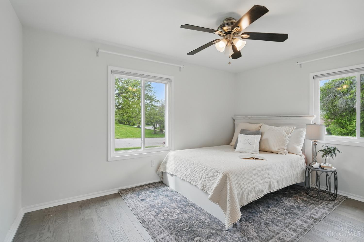
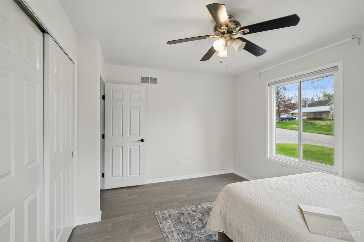
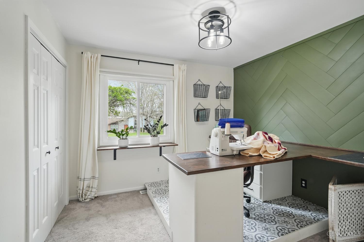
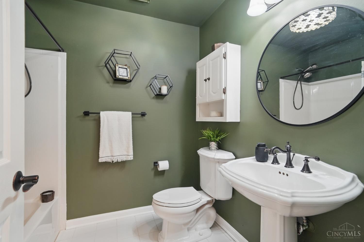
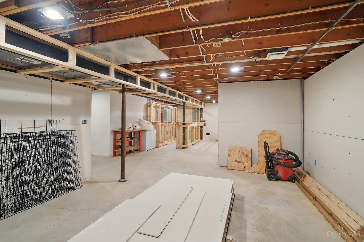
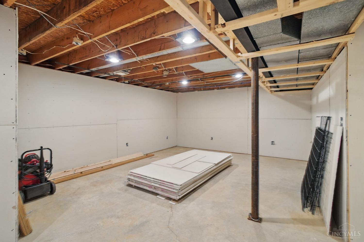
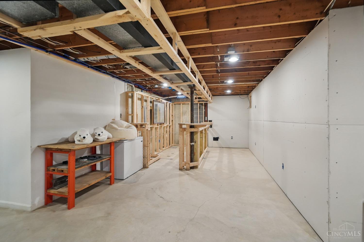
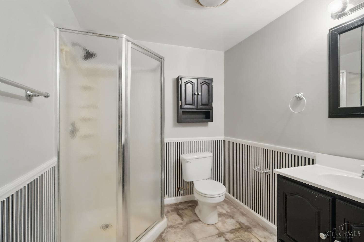
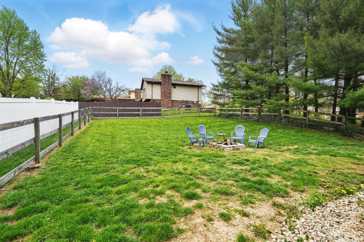
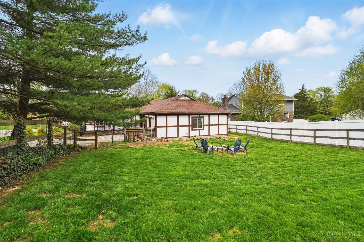
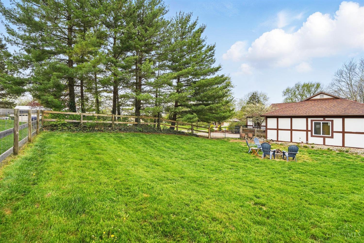
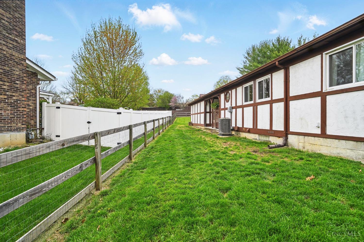
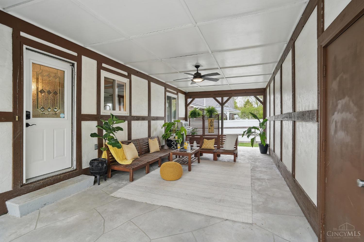
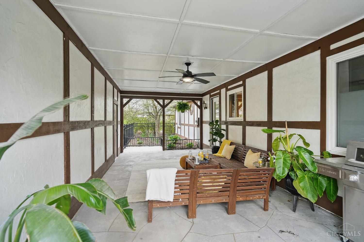
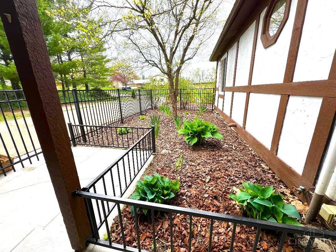
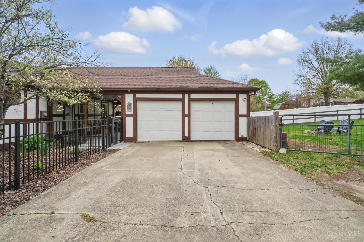
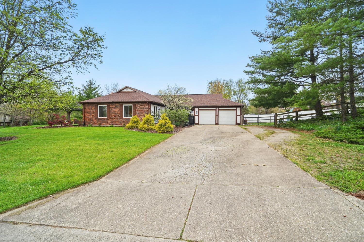
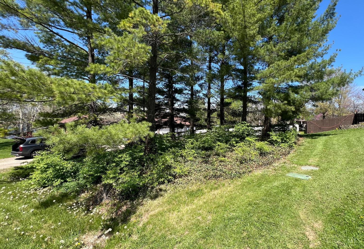
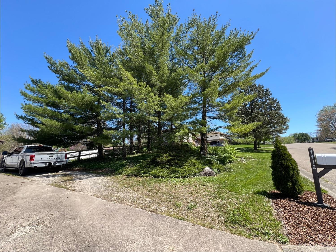
This charming ranch home offers a spacious and versatile layout. The welcoming front porch is covered. 3 bedrooms and 3 full bath is perfect for families or guests! Step into a warm and inviting living area featuring a wood-burning fireplace for cozy nights in. The huge laundry room with large windows, offers great versatility! Use it as craft space, Reading Nook, or extra storage. A flexible breakfast room/home office sits just off the kitchen. Pantry lights when door is open. Custom shelves for your larger items! 3rd Bedroom is set-up for sewing/quilting. Lower level is already equipped w/full bath. Family/Rec room & bar are pre-finished with wiring. Just add carpet, ceiling, and paint to complete your ideal bonus space. Breezeway is perfect for entertaining/relaxing (add a large TV) plus it connects to the oversized 22'x30' garage! Beautifully landscaped courtyard features a black metal fence & firepit. *2019 HVAC, 2017 Roof, 2016 Windows, 2025 Microwave*.

Share Property

Location

4412 Aspen Drive, Liberty Twp, OH 45011

Status

Sold

Date Sold

May 23, 2025
Lynn Schwarber

Lynn Schwarber

TITLE

REALTOR®

LICENSE

2009003911

Property Amenities

Interior
Fireplace Brick, Wood
Appliances Dishwasher, Electric Cooktop, Garbage Disposal, Microwave, Oven/Range, Refrigerator
Total Bedrooms: 3
Full Bathrooms: 3
Other Interior Features Multi Panel Doors
Area & Lot
Lot Area 0.42 Acres
Living area 1,760 Sq.Ft.
MLS® ID 1838061
Year Built 1984
School District Lakota Local SD
View Description Other
Architecture Styles Ranch
Type Residential
Status Sold
Exterior
Stories 1
Air conditioning Ceiling Fans, Central Air, ENERGY STAR
Heat type ENERGY STAR, Forced Air, Gas
Water Source Public
Garage Space 2.0
Sewer Public Sewer
Other Exterior Features Corner Lot, Covered Deck/Patio, Fire Pit, Patio, Porch
Parking On Street, Driveway
Roof Shingle
Finance
Sales Price $372,000

360 Virtual Tour

Take a tour of this property

Hamilton

Partner With Lynn

With deep local knowledge and a thoughtful, personalized approach, Lynn helps clients navigate Cincinnati real estate with confidence.