Leave a Message

Thank you for your message. I will be in touch with you shortly.

2336 Bridgewater Drive
VIEW PHOTOS
 Courtesy of Ragan McKinney Real Estate, 937-444-7355 and Ragan R McKinney, 9374447355© 2026 OH - MLS of Greater Cincinnati (CINCY). All rights reserved.
$450,000

2336 Bridgewater Drive

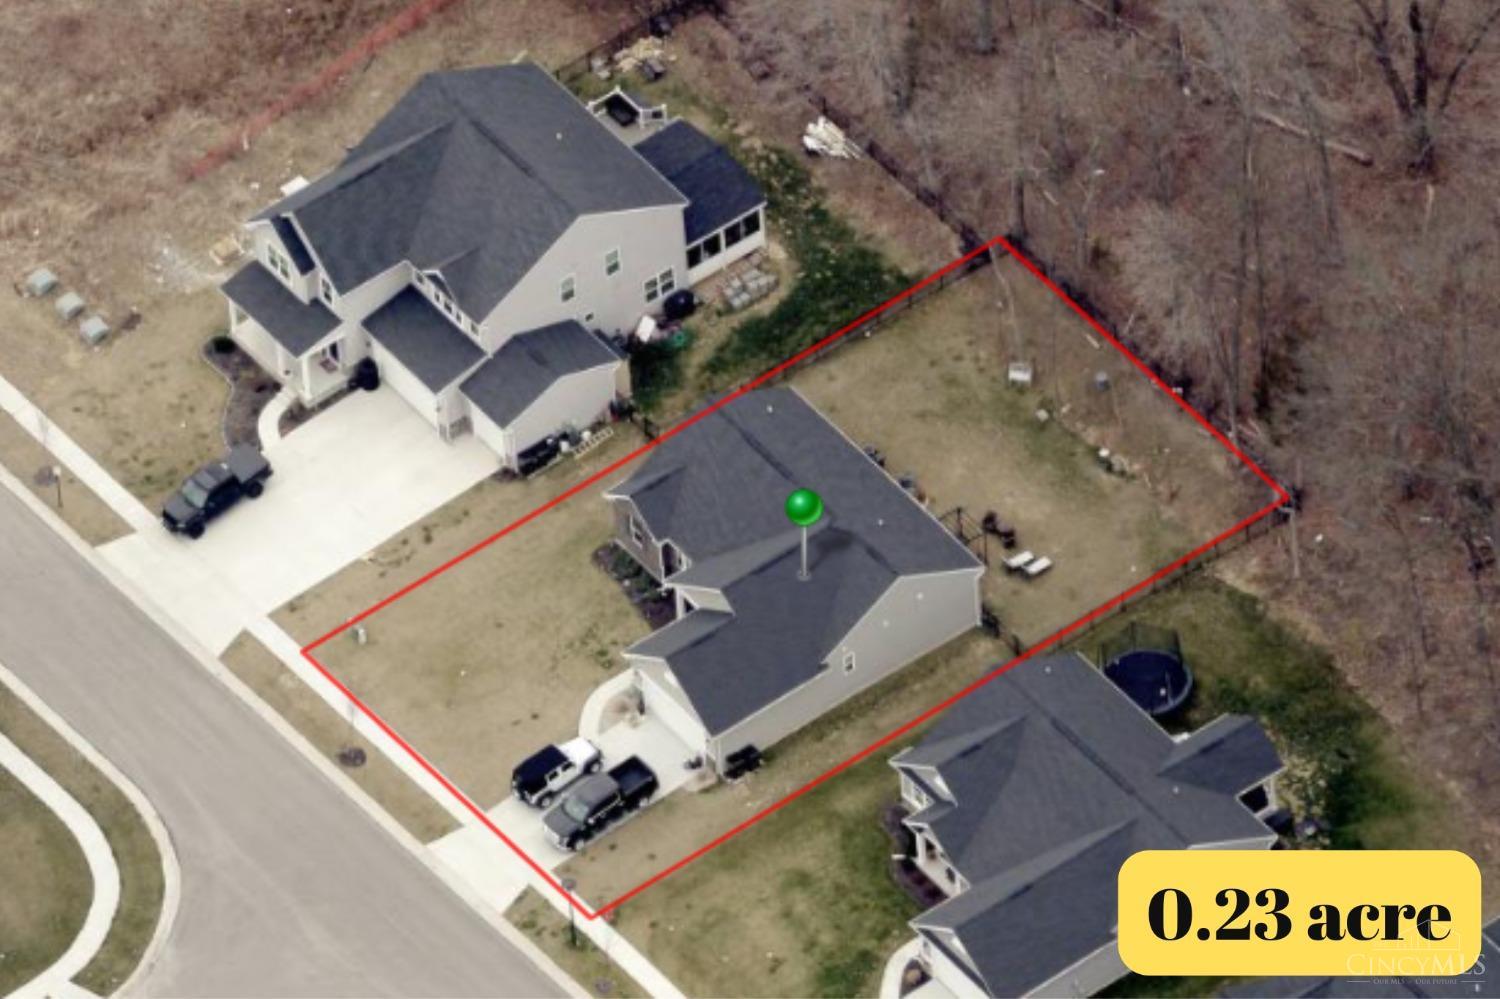
4 Beds 3 Baths 2,286 Sq.Ft. 10,106 Sq.Ft.

Description

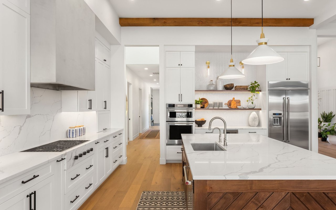
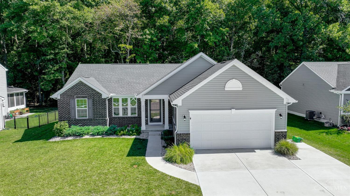
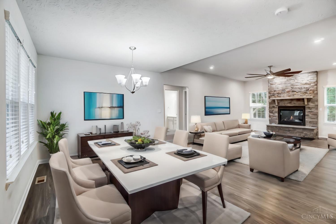
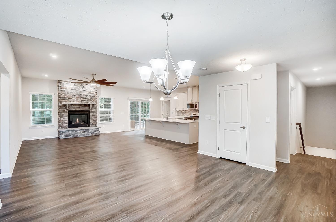
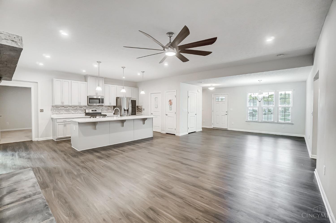
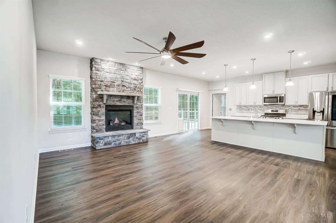
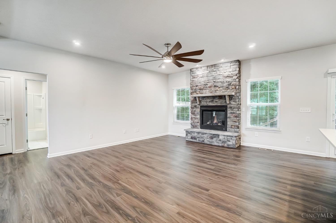
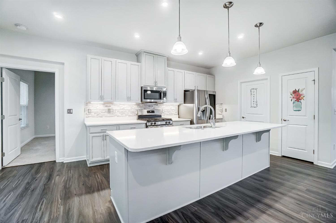
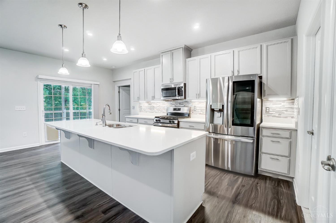
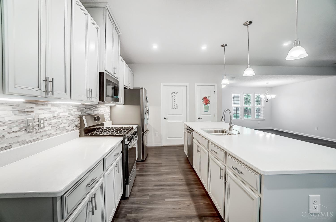
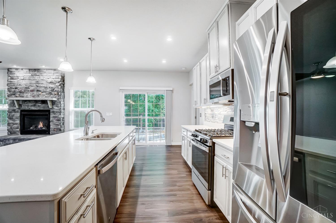
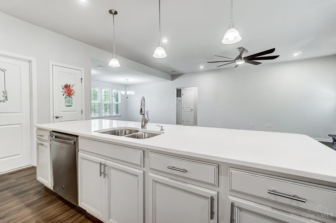
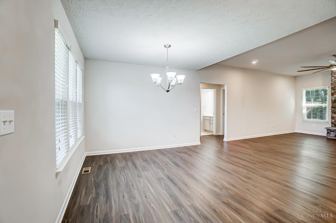
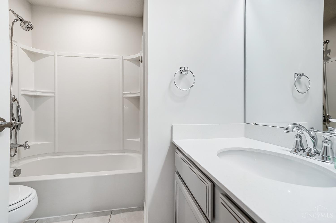
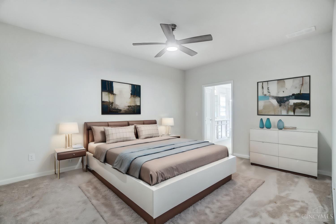
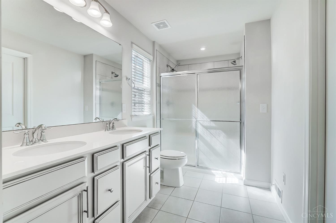
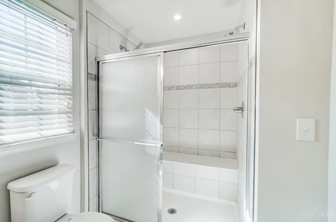
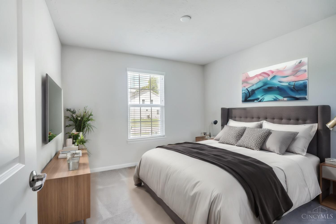
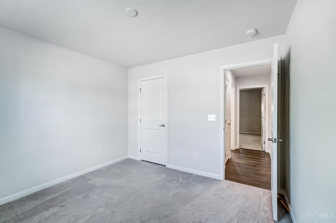
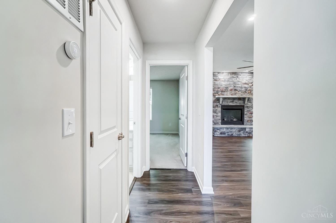
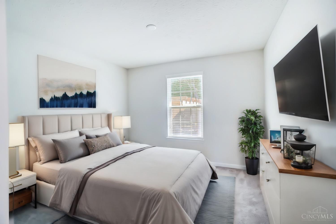
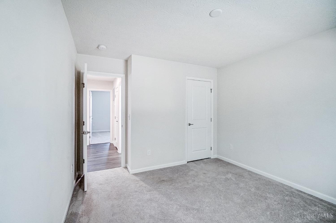
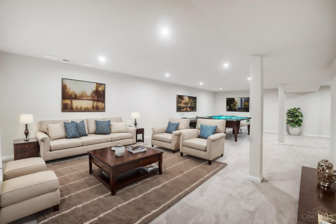
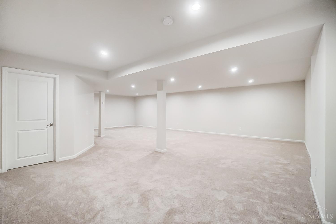
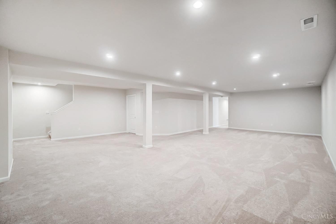
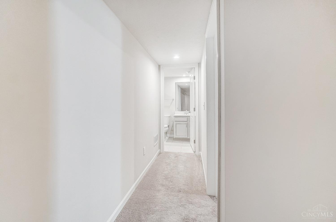
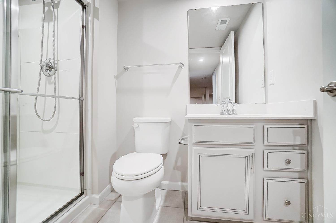
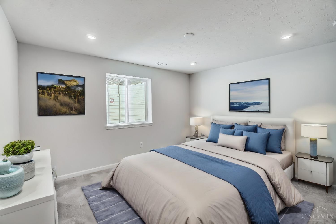
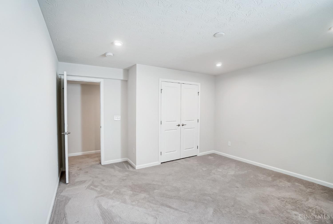
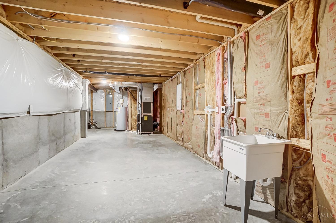
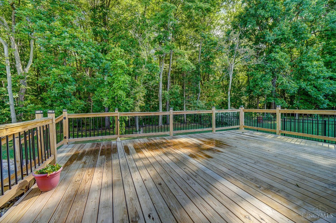
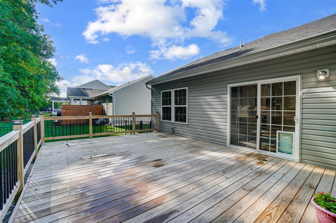
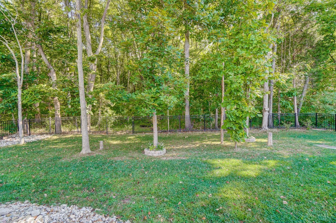
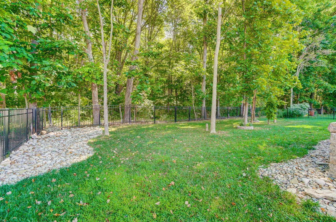
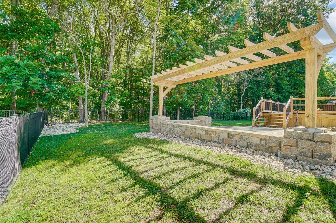
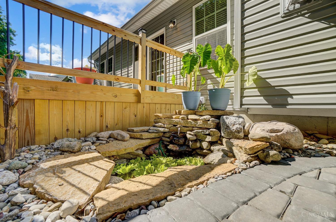
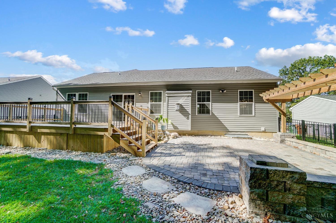
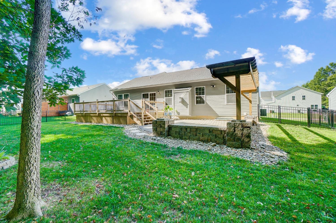
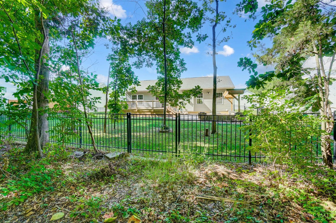
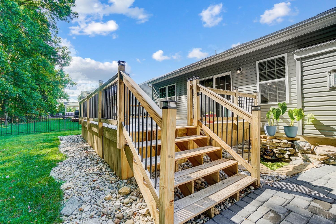
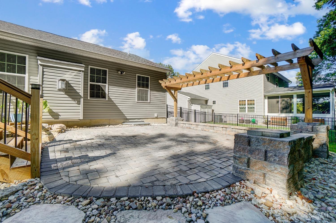
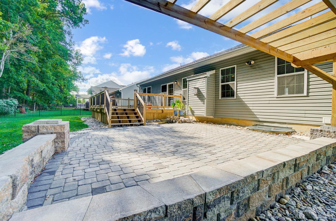
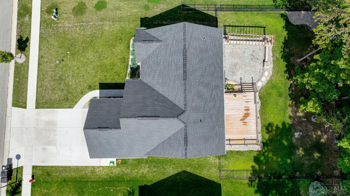
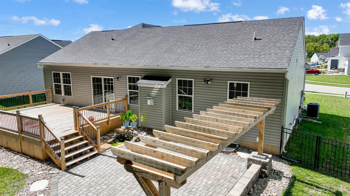
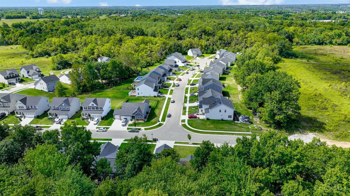
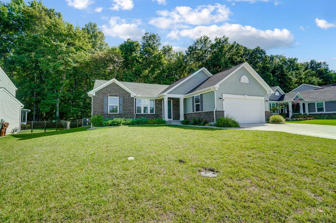
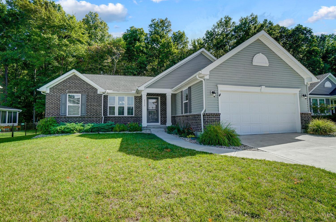
Welcome to this stunning ranch with a 15-year tax abatement! No expenses spared on this open floor/split floor plan gem offering over 3000 sq ft. Primary bath w/ double vanity, double Roman shower, 2 laundry rooms one of the 1st floor and lower level. Finished basement with a full bath. The finished basement is great for a family room or game room. Fully fenced in back yard with an oversized back deck/patio and a 60-gallon maintenance free pond! You do not want to miss this!!

Share Property

Location

2336 Bridgewater Drive, Batavia, OH 45103

Status

Sold

Date Sold

February 14, 2025
Lynn Schwarber

Lynn Schwarber

TITLE

REALTOR®

LICENSE

2009003911

Property Amenities

Interior
Fireplace Stone, Gas
Appliances Dishwasher, Microwave, Oven/Range, Refrigerator
Total Bedrooms: 4
Full Bathrooms: 3
Other Interior Features 9 Ft Ceiling, Crown Molding, Multi Panel Doors
Area & Lot
Lot Area 10,106 Sq.Ft.
Living area 2,286 Sq.Ft.
MLS® ID 1822240
Year Built 2021
School District Batavia Local SD
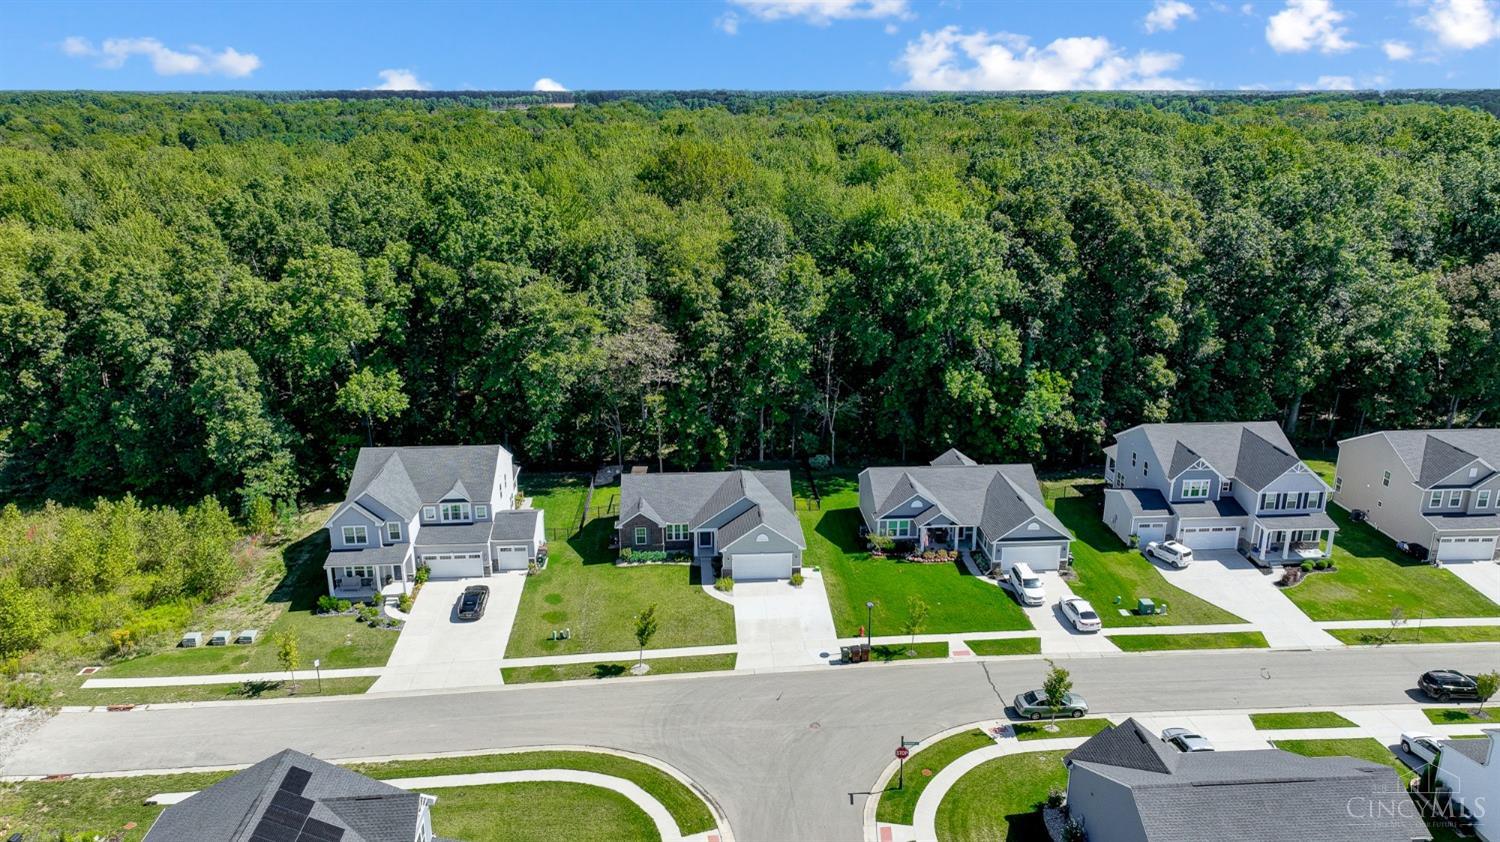
View Description Woods
Architecture Styles Ranch, Traditional
Type Residential
Status Sold
Exterior
Stories 1
Air conditioning Ceiling Fans, Central Air
Heat type Forced Air, Gas
Water Source Public
Garage Space 2.0
Sewer Public Sewer
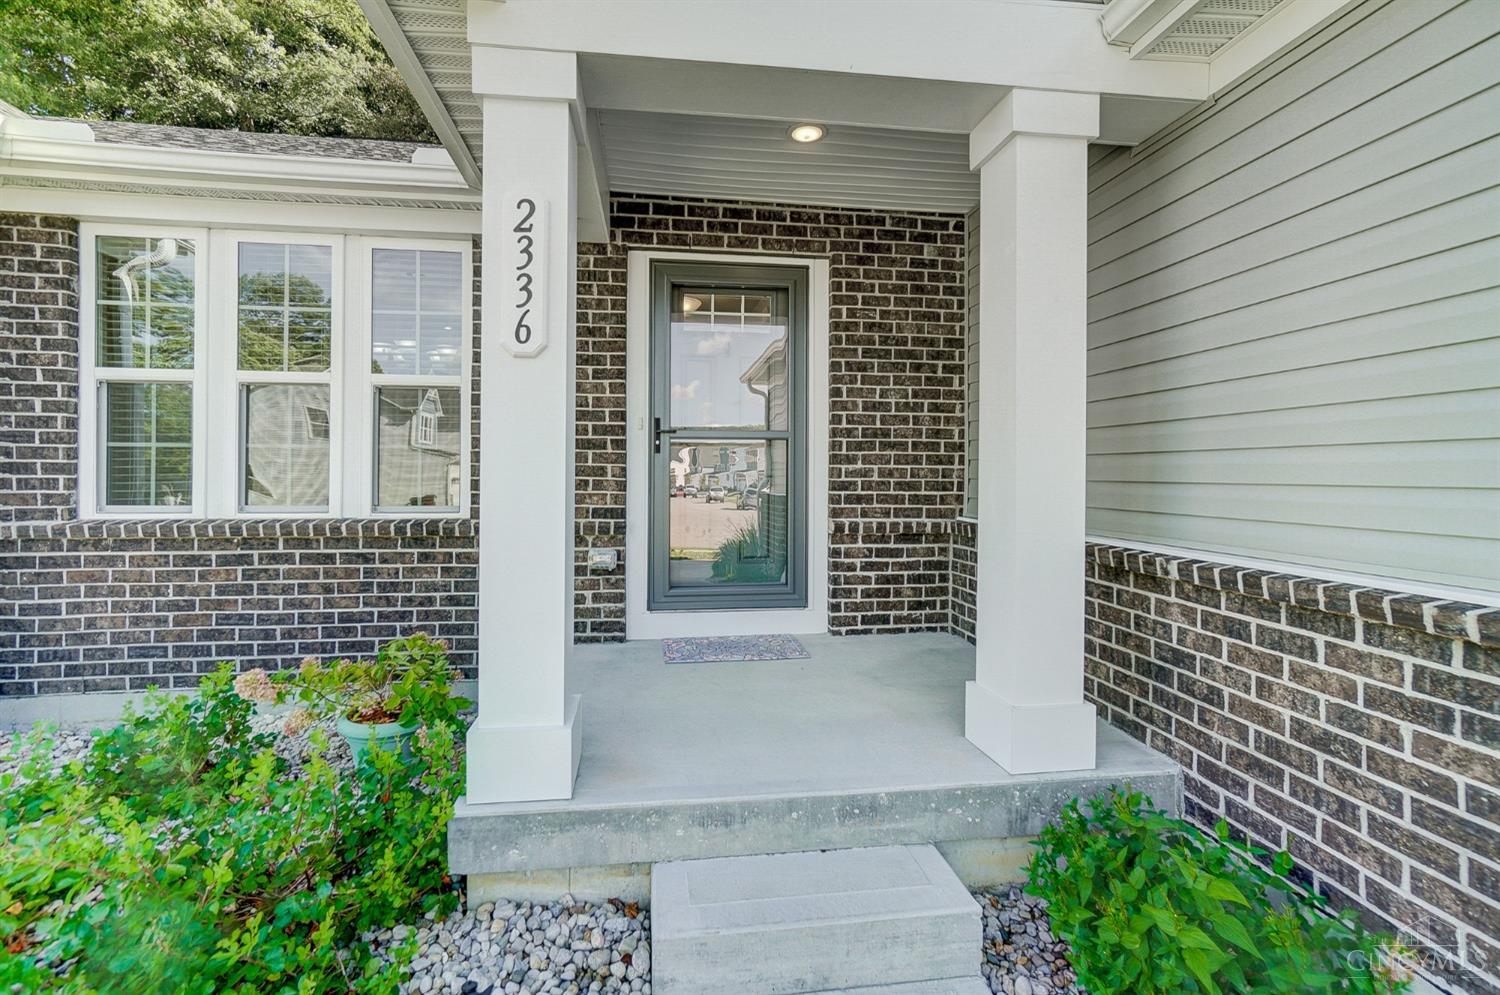
Other Exterior Features Cul de sac, Entertain Ctr, Patio, Porch
Parking Driveway
Lot Features Cleared
Roof Shingle
Finance
Sales Price $450,000
HOA Fees $55 monthly

360 Virtual Tour

Take a tour of this property

Partner With Lynn

With deep local knowledge and a thoughtful, personalized approach, Lynn helps clients navigate Cincinnati real estate with confidence.