Leave a Message

Thank you for your message. I will be in touch with you shortly.

1110 Billingsley Drive
VIEW PHOTOS
$2,400/mo

1110 Billingsley Drive

3 Beds 2 Baths 1,912 Sq.Ft. 9,052 Sq.Ft.

Description

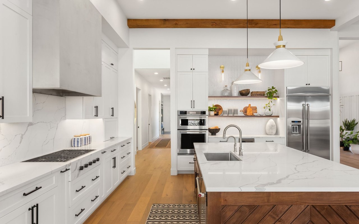
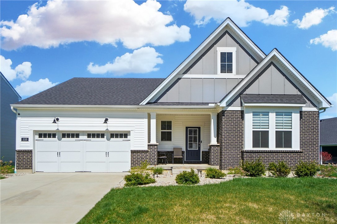
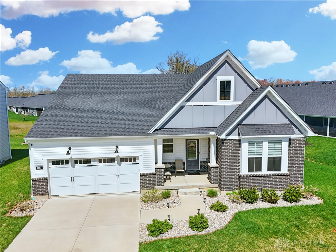
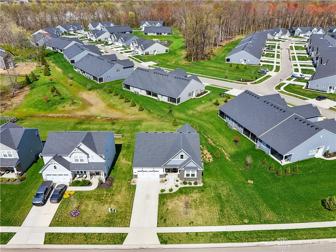
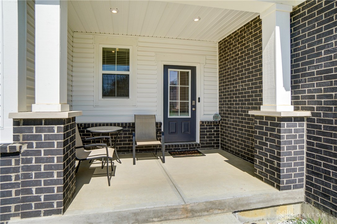
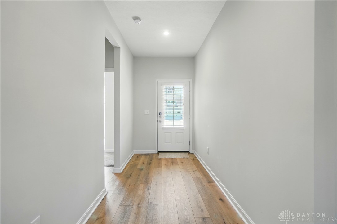
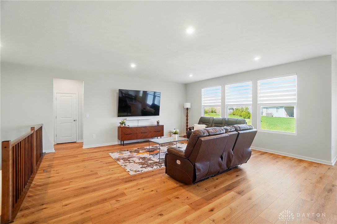
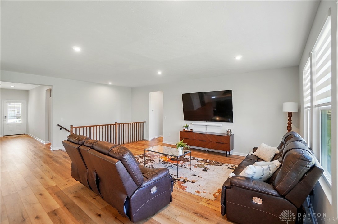
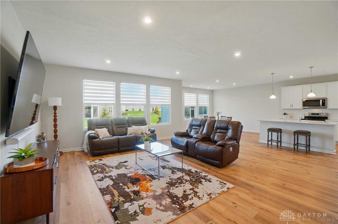
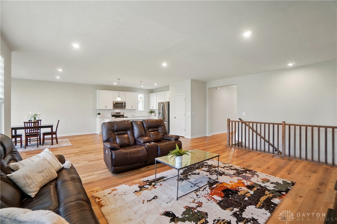
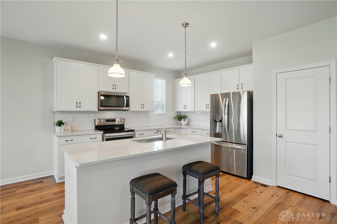
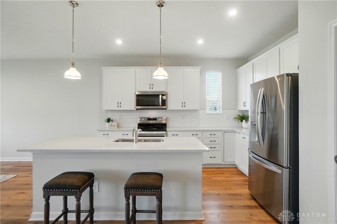
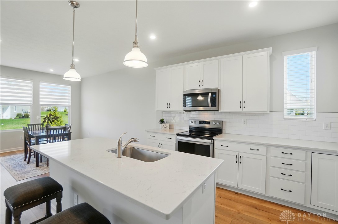
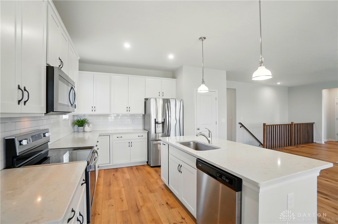
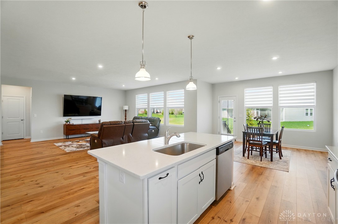
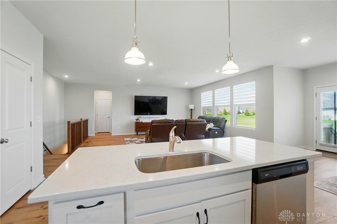
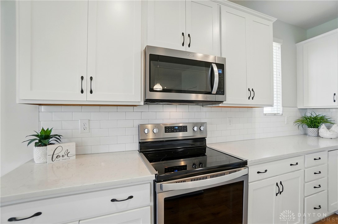
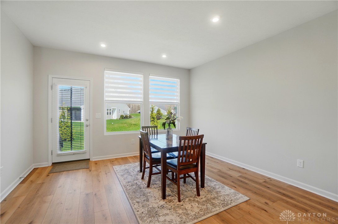
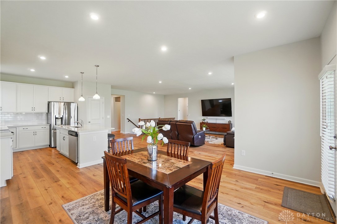
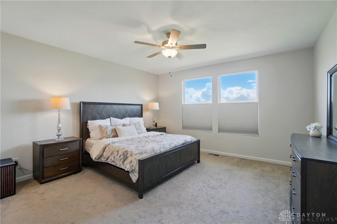
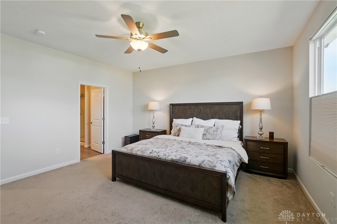
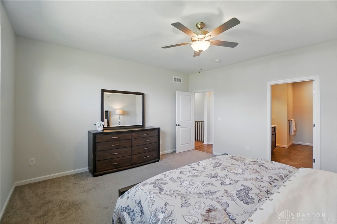
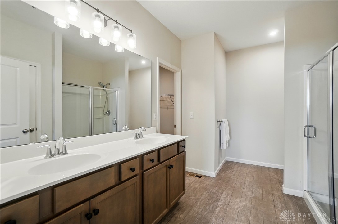
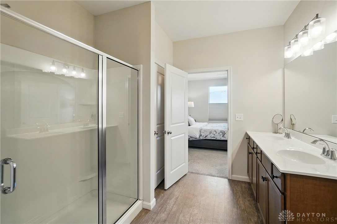
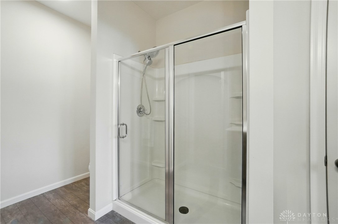
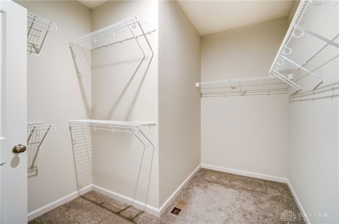
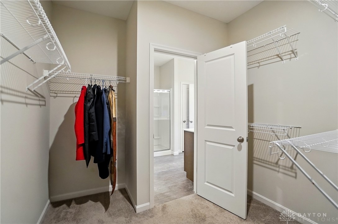
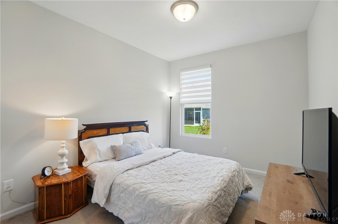
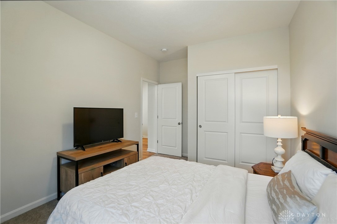
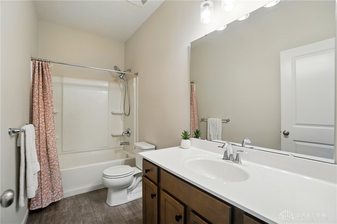
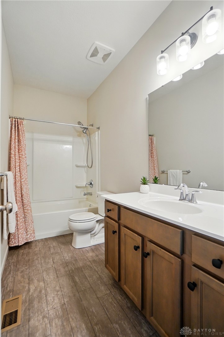
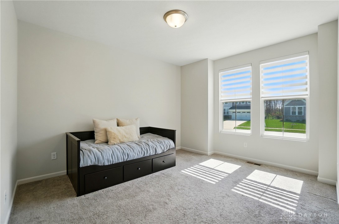
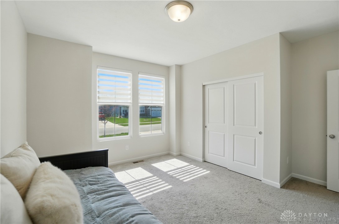
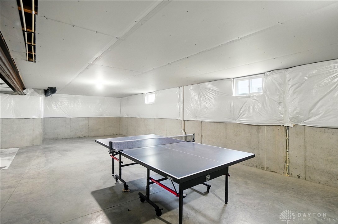
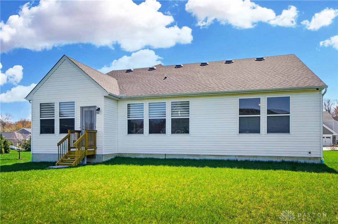
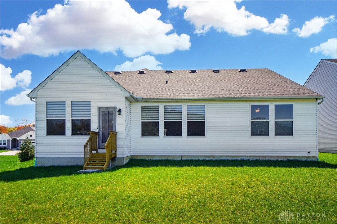
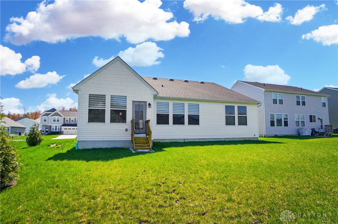
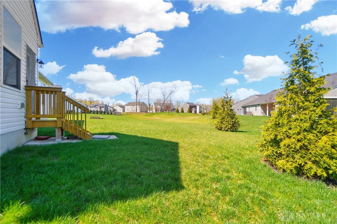
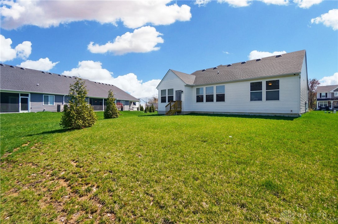
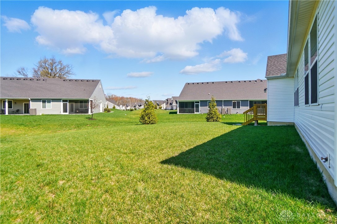
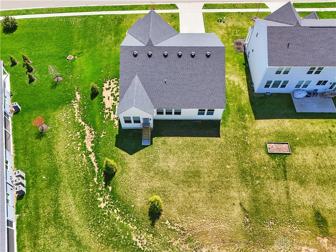
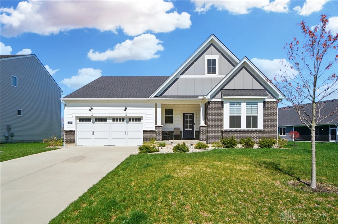
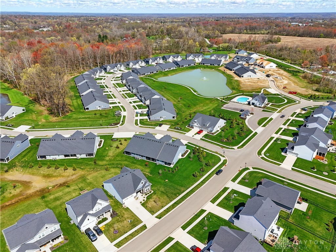
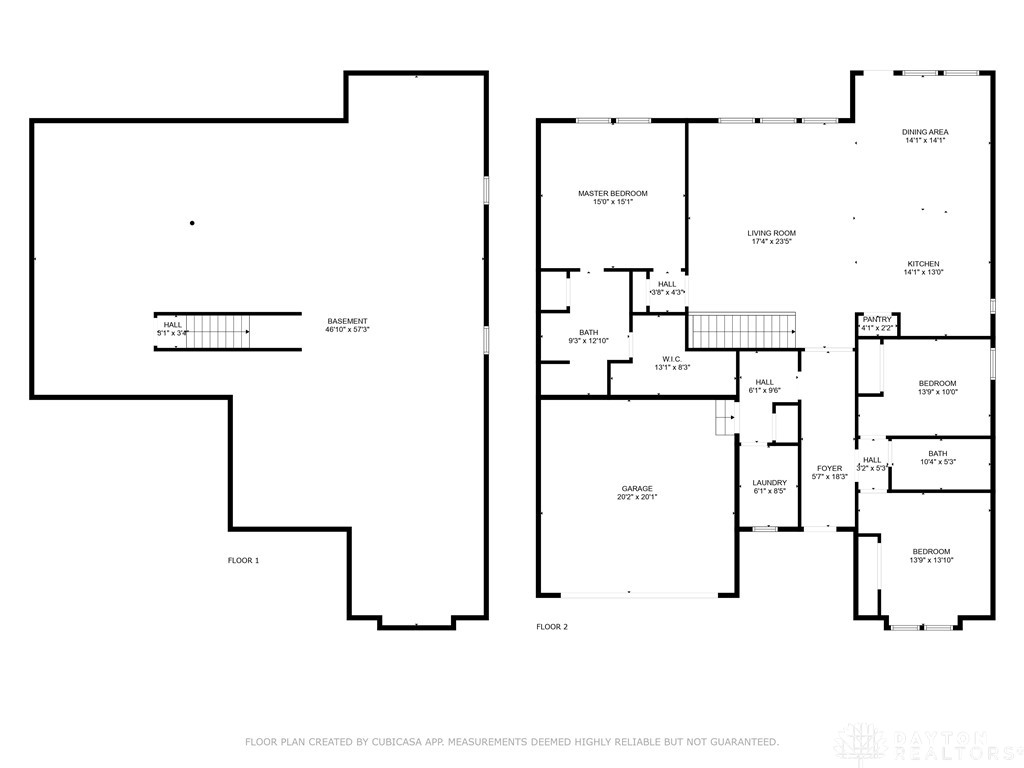
Just a few years young and loaded with upgrades! Gorgeous luxury vinyl plank flooring through entry, living room and kitchen. Open floor plan, with extra 6' bump-out in breakfast room. Quartz countertops, SS appliances, pantry and large island in the spacious kitchen; Luxury primary bedroom w/ adjoining bath w/ double vanity and walk-in closet; Beds 2 and 3 with full bath between; Custom blinds throughout; landscaping including rock beds (instead of mulch). Huge basement ready to be finished. The Drees Beachwood plan, Farmhouse elevation, in the beautiful Billingsley pool community.

Share Property

Location

1110 Billingsley Drive, Batavia, OH 45103

Status

Leased

Date Leased

July 29, 2025
Lynn Schwarber

Lynn Schwarber

TITLE

REALTOR®

LICENSE

2009003911

Property Amenities

Interior
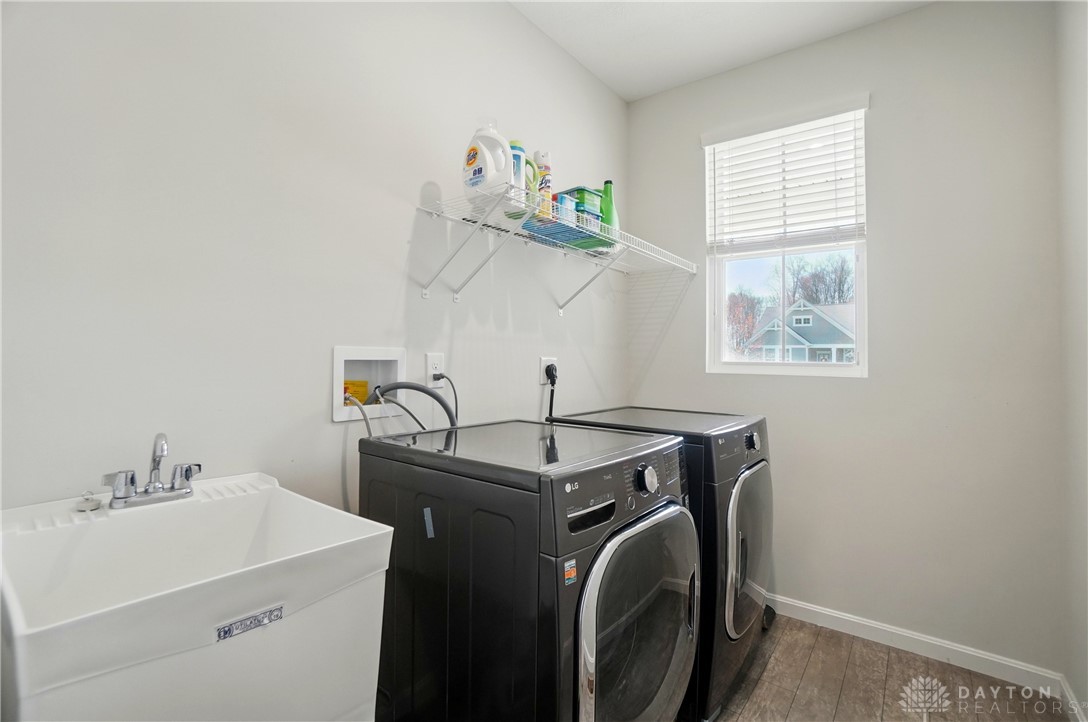
Appliances Dryer, Dishwasher, Disposal, Microwave, Range, Refrigerator, Washer, Electric Water Heater
Total Bedrooms: 3
Full Bathrooms: 2
Area & Lot
Total area 1,912 Sq.Ft.
Lot Area 9,052 Sq.Ft.
Living area 1,912 Sq.Ft.
MLS® ID 938220
Year Built 2021
School District Batavia
Type Residential
Status Leased
Exterior
Stories 1
Air conditioning Central Air
Heat type Electric, Heat Pump
Garage Space 2.0
Parking Attached, Garage, Two Car Garage
Finance
Lease Price $2,400/mo

Partner With Lynn

With deep local knowledge and a thoughtful, personalized approach, Lynn helps clients navigate Cincinnati real estate with confidence.